


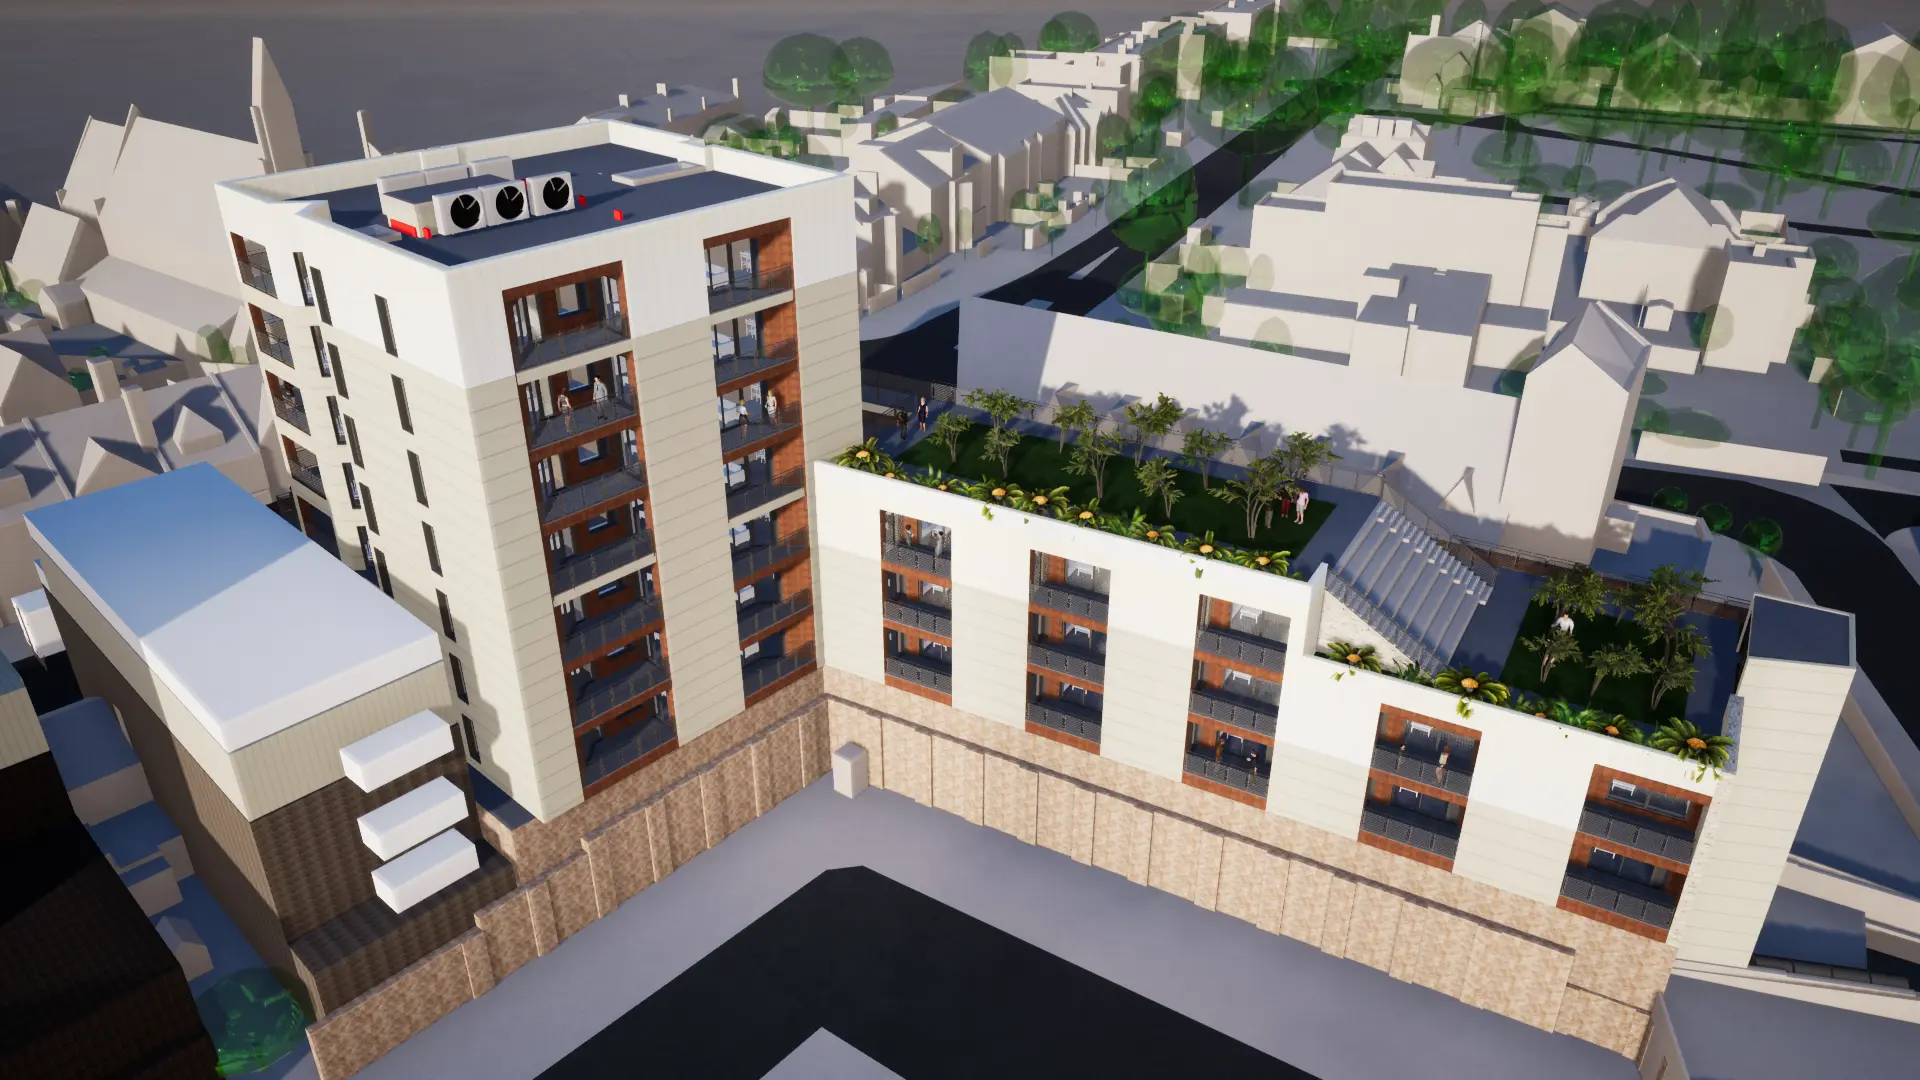
Roof Terrace Landscape Design
A robust, multi-level roof terrace landscape designed to complement contemporary architecture while delivering high-quality, sustainable outdoor spaces for residents. This London scheme integrates natural materials, biodiversity, play, and privacy to transform elevated urban environments into tranquil community retreats.
Enhancing Urban Living with Green Amenity Spaces
A vital aspect of modern residential development, especially in London, where space is limited and the demand for high-quality outdoor living continues to rise. This project showcases a refined and sustainable rooftop garden designed by Concept Landscape Architects, tailored for a multi-storey urban apartment scheme.
Our design approach carefully integrates high-quality materials, ecological value, and usable amenity areas to create an inviting environment for residents above street level. Through careful spatial planning and architectural synergy, this roof terrace landscape design serves both aesthetic and functional needs.
Ground-Level Access and First Impressions
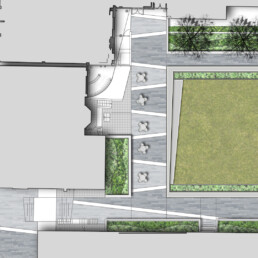
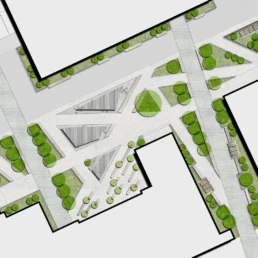
The entrance sequence retains two mature trees, providing shade and a strong sense of identity. The semi-pedestrianised forecourt uses granite paving and robust street furniture to define the space. Designed with both vehicles and pedestrians in mind, it offers a safe, welcoming transition into the building. The integration of roof terrace landscape design starts from the ground up, reinforcing a coherent and elevated sense of place.
We referenced Urban Greening Factor guidance to enrich biodiversity and improve microclimate conditions. Learn more about the Urban Greening Factor (London Plan).
Multi-Level Roof Terrace Landscape Design
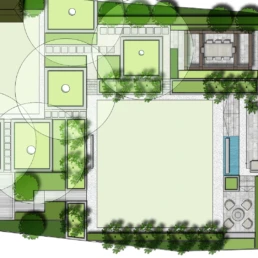
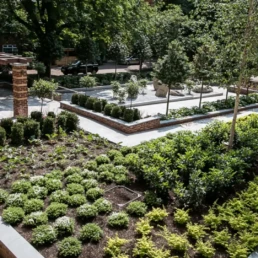
Across the 4th and 5th floors, the roof terrace landscape design provides layered outdoor experiences — from active zones to tranquil retreats. The 5th-floor lawn anchors the scheme with a flexible green space for leisure, while the 4th-floor includes a bespoke play zone with impact-safe surfaces.
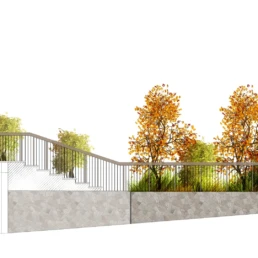
Each level is linked by a stepped terrace featuring integrated planting, seating, and lighting, enhancing circulation and visual appeal. The movement between levels is seamless, ensuring accessibility while maximising usable space.
Planting Strategy and Microclimate Management
Privacy and comfort are achieved through layered planting schemes in Corten steel planters, ranging from 300mm to 1200mm in height. This planting not only screens views but also supports pollinators and year-round interest. Structural species are combined with seasonal herbaceous layers, contributing to the ecological richness of the roof terrace landscape design.
Pergolas, vertical screens, and hedging mitigate wind and sun exposure, creating comfortable microclimates. Plant species were selected to thrive in rooftop conditions while requiring minimal irrigation.
Surfacing, Furniture and Detailing
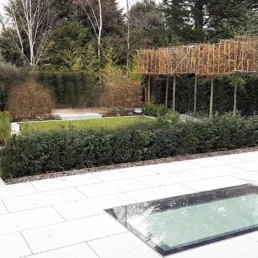
Porcelain tiles form the primary surface material, chosen for their slip resistance, light reflectivity, and ease of maintenance. Timber-effect porcelain planks define social areas, offering a natural warmth without the upkeep of real wood.
Benches, tables, and informal seating walls are built into the structure, offering space for communal dining, reading, or relaxation. These fixed elements reduce clutter and maintenance while maximising visual cohesion.
Sustainability and Long-Term Value
This roof terrace landscape design adds real, measurable value to the development. It enhances resident wellbeing, encourages community interaction, and supports the long-term sustainability credentials of the scheme.
In line with the NHBC’s guidance for green roofs and podiums, we coordinated closely with structural engineers to ensure the correct roof build-up, load-bearing thresholds, and water management strategies were in place.
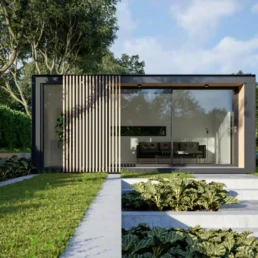
3D Images courtesy of Innerdale Hudson Architects
Share
Our Work







Contact Us