

Hampstead Garden Design | Basement Garden & Terraces
A high-end landscape design in Hampstead Garden Suburb, built entirely over a basement. Featuring formal clipped trees, bespoke kitchen, granite fire-pit and Mediterranean planting — this unique project was featured on Channel 4’s Amazing Extentions
Hampstead Garden Design – Landscape Over Basement in Hampstead Garden Suburb
Garden Design in Hampstead Garden Suburb, London
In the heart of Hampstead Garden Suburb on Winnington Close, Concept Landscape Architects were commissioned to deliver a bespoke garden design solution for a prestigious private residence. Collaborating with Ungar Architects and Tant Engineering, we tackled a number of planning, structural, and design challenges, particularly those associated with constructing a garden over a newly excavated basement.
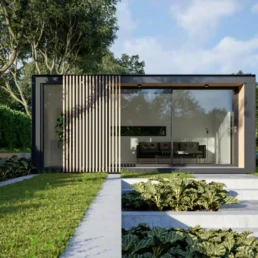
This ambitious project involved a complete reconfiguration of the rear garden, transforming it into a luxurious and multi-functional outdoor environment. The landscape sits entirely above a subterranean extension, requiring a meticulous approach to engineering, drainage, and horticulture.
Client Collaboration and Design Process
Our process began with a series of in-depth design consultations with the client to understand their lifestyle, preferences, and vision for the property. This helped shape a clear design brief, balancing aesthetics with function and technical feasibility. We undertook multiple site visits, both during the design stage and the construction phase, to monitor progress and refine details on site.
As the project progressed, we worked in close collaboration with the landscape contractor, Gavin Jones, ensuring high standards of workmanship and delivery. Regular coordination meetings allowed us to stay aligned on planting, materials, and structural interfaces, which was critical given the complexities of building over a basement slab.
Design Features and Spatial Layout
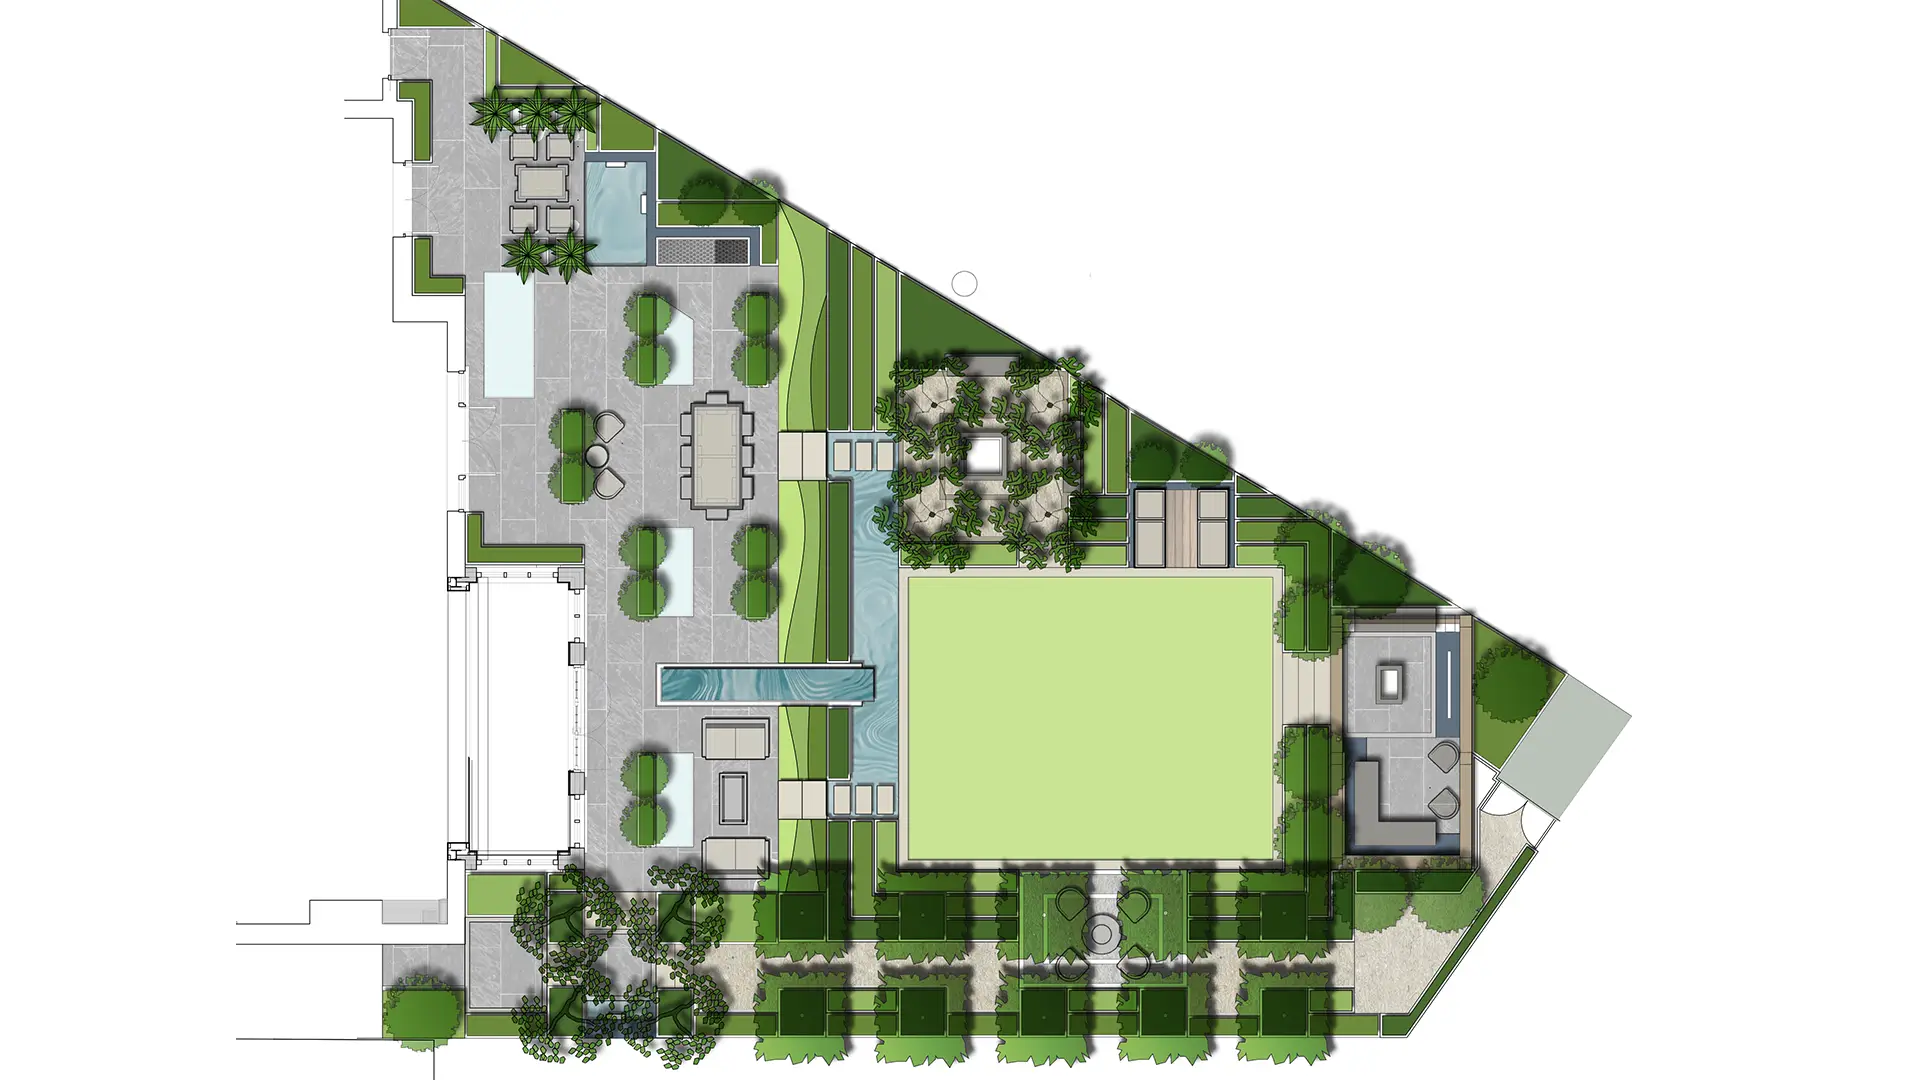
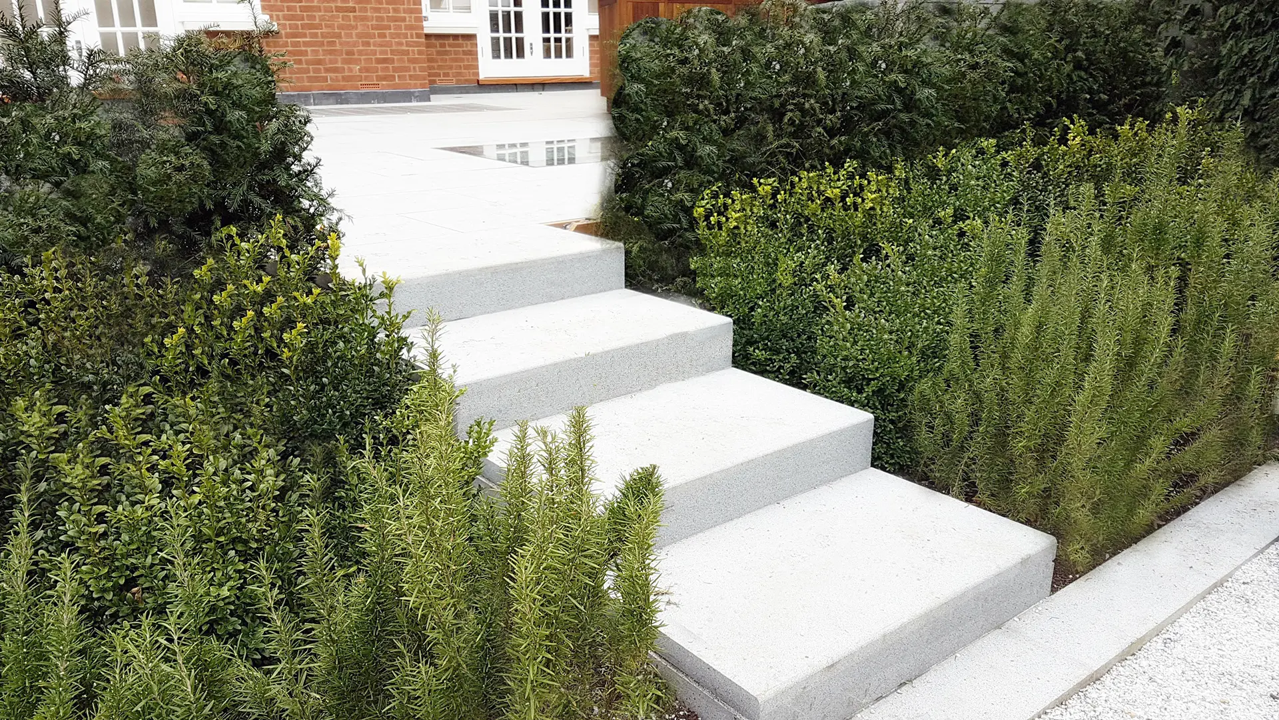
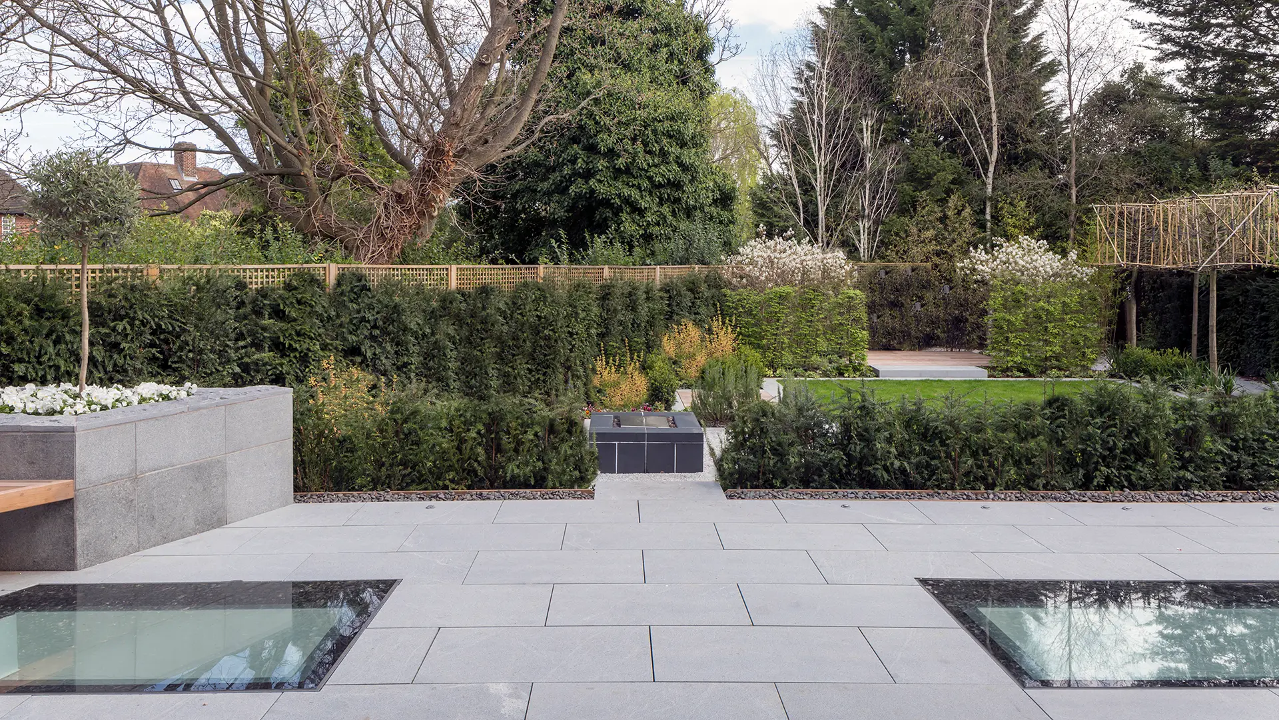
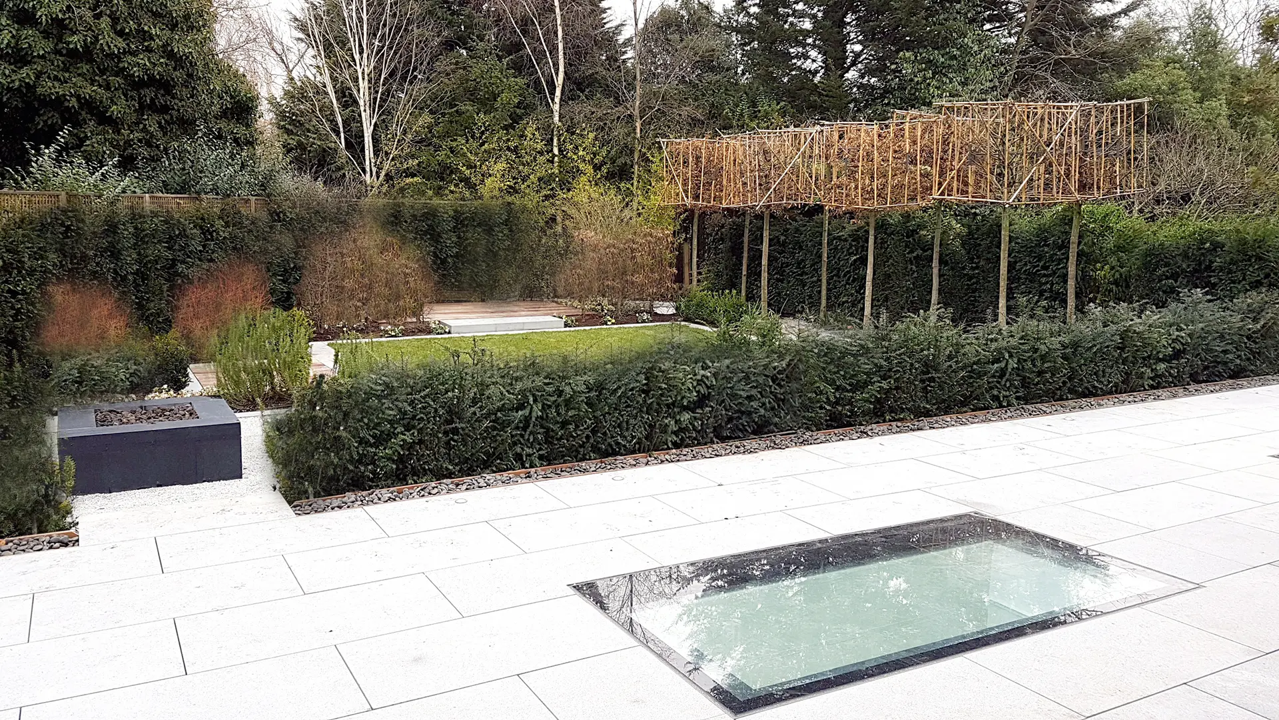
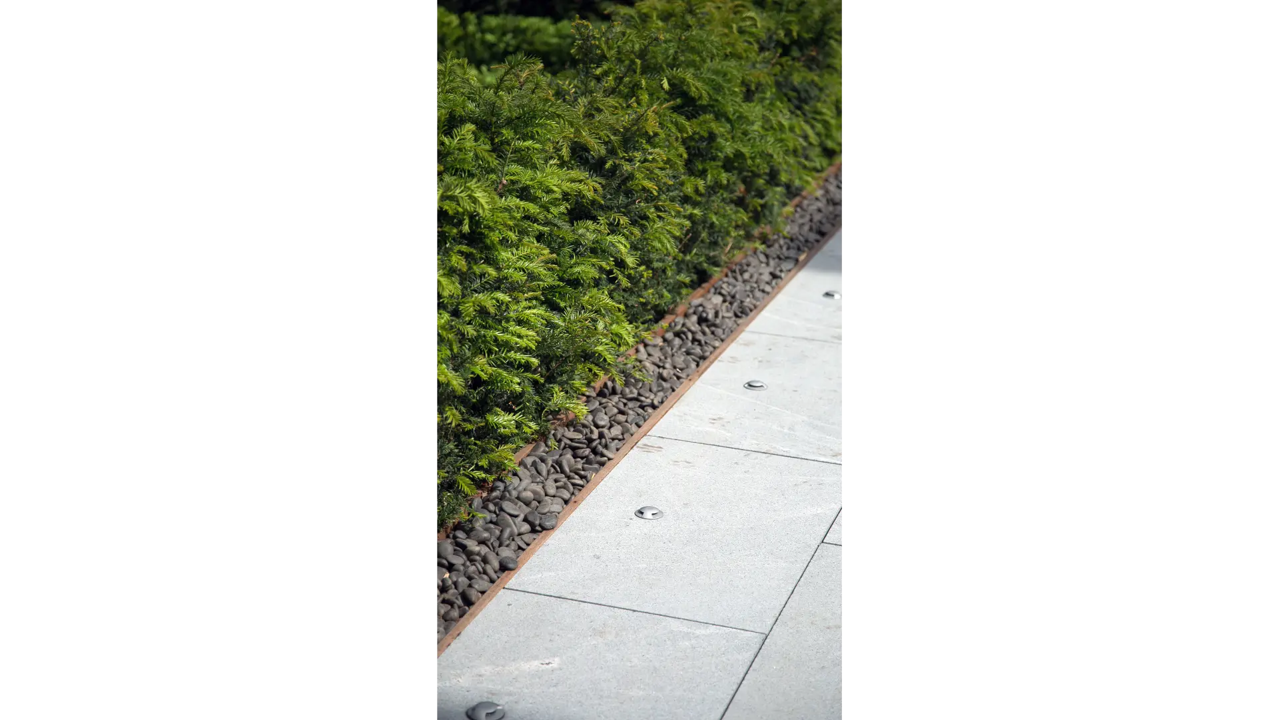
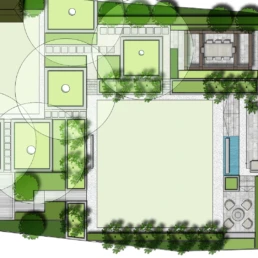
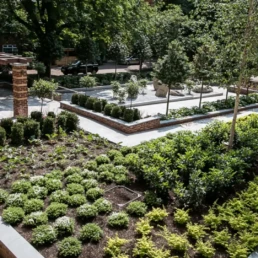
The landscape design draws on a semi-formal language, with clean lines, clipped planting, and a strong spatial rhythm. An avenue of Carpinus betulus (Hornbeam) trees defines a key axis in the garden, underpinned by layered yew and box hedges of varying heights for formality and structure.
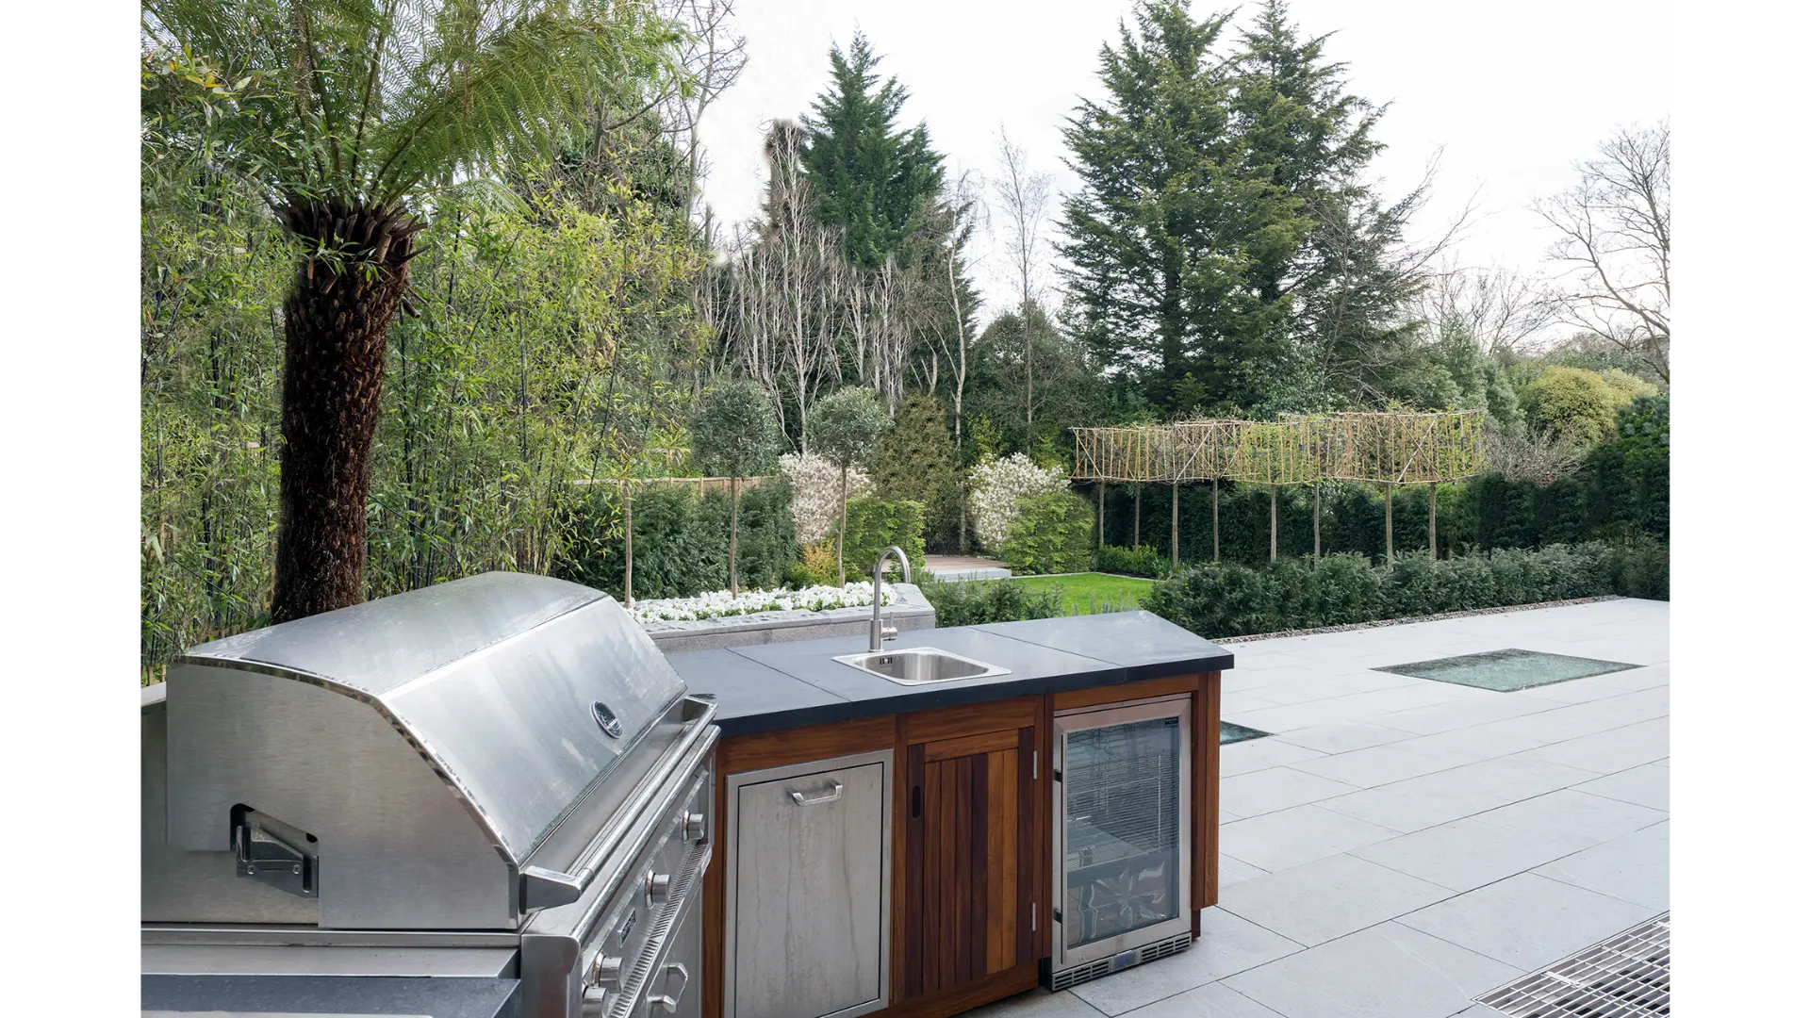
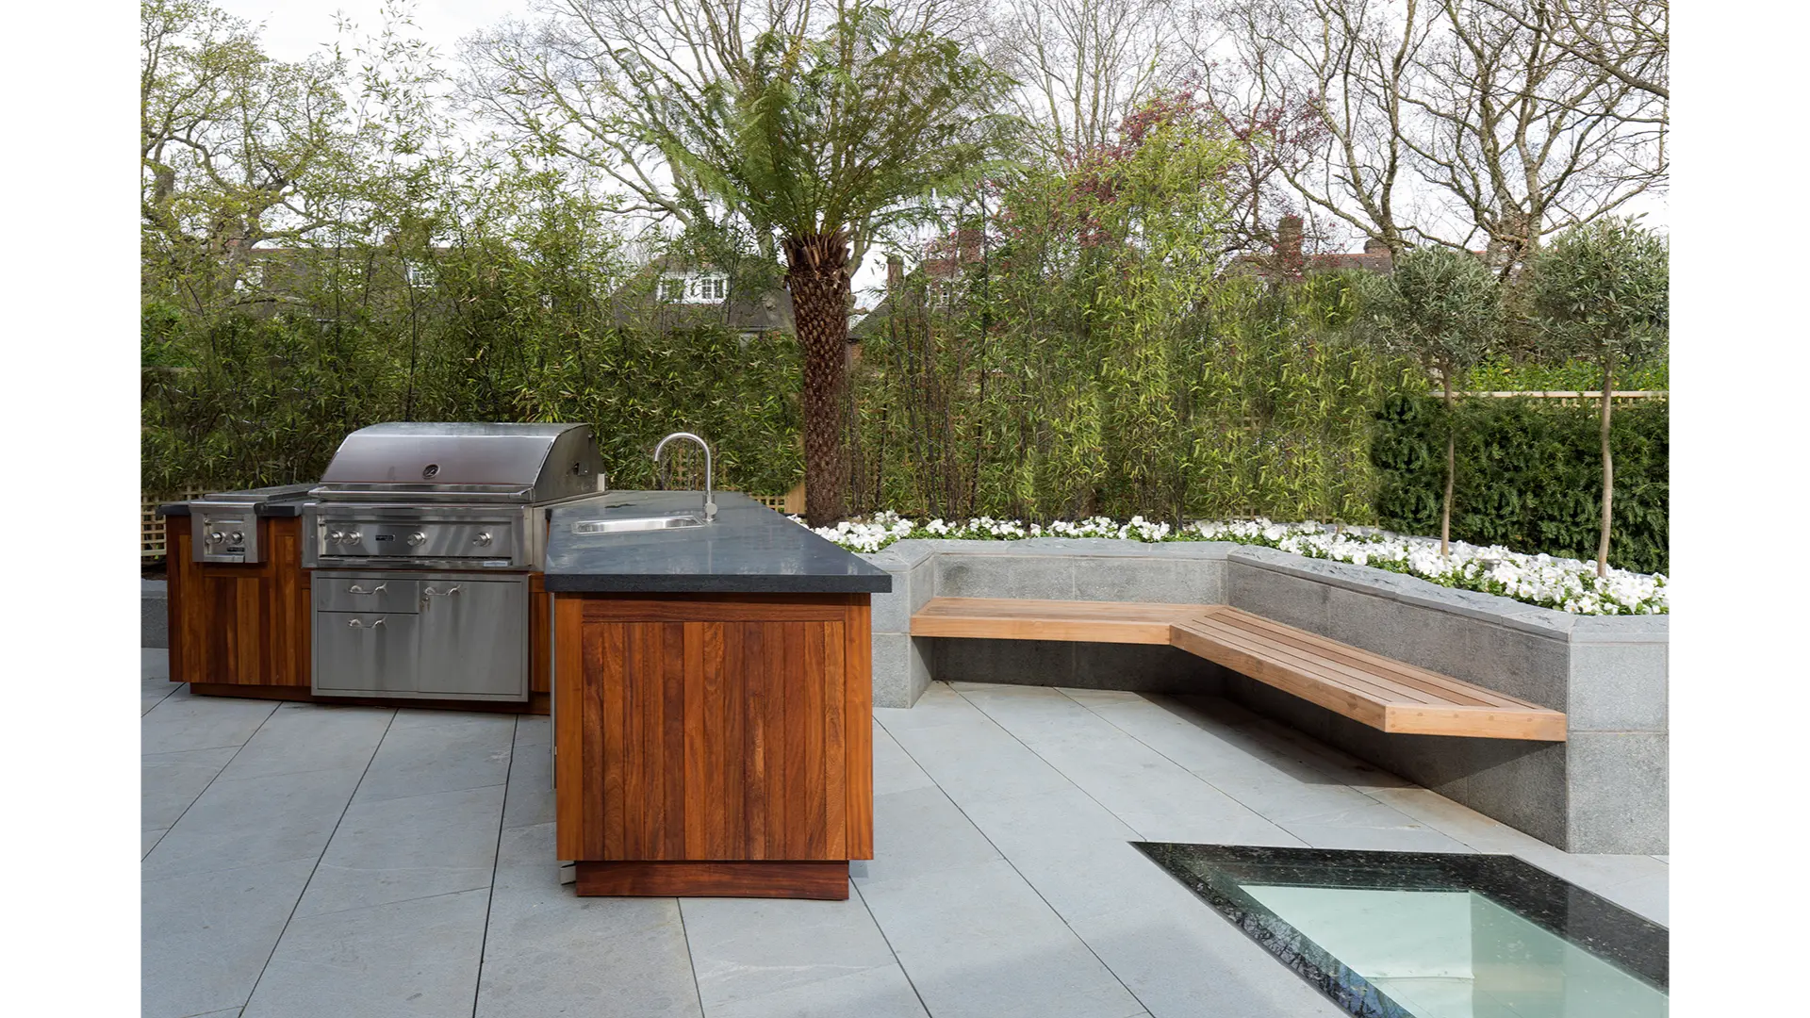
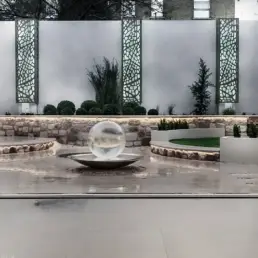
The upper terrace features granite paving on pedestals and a bespoke Iroko outdoor kitchen that includes integrated storage and preparation surfaces. A matching floating bench and granite-clad feature walls are surrounded by striking black bamboo, mature olive trees, and Dicksonia tree ferns — all selected for their architectural character and suitability for the site’s microclimate.
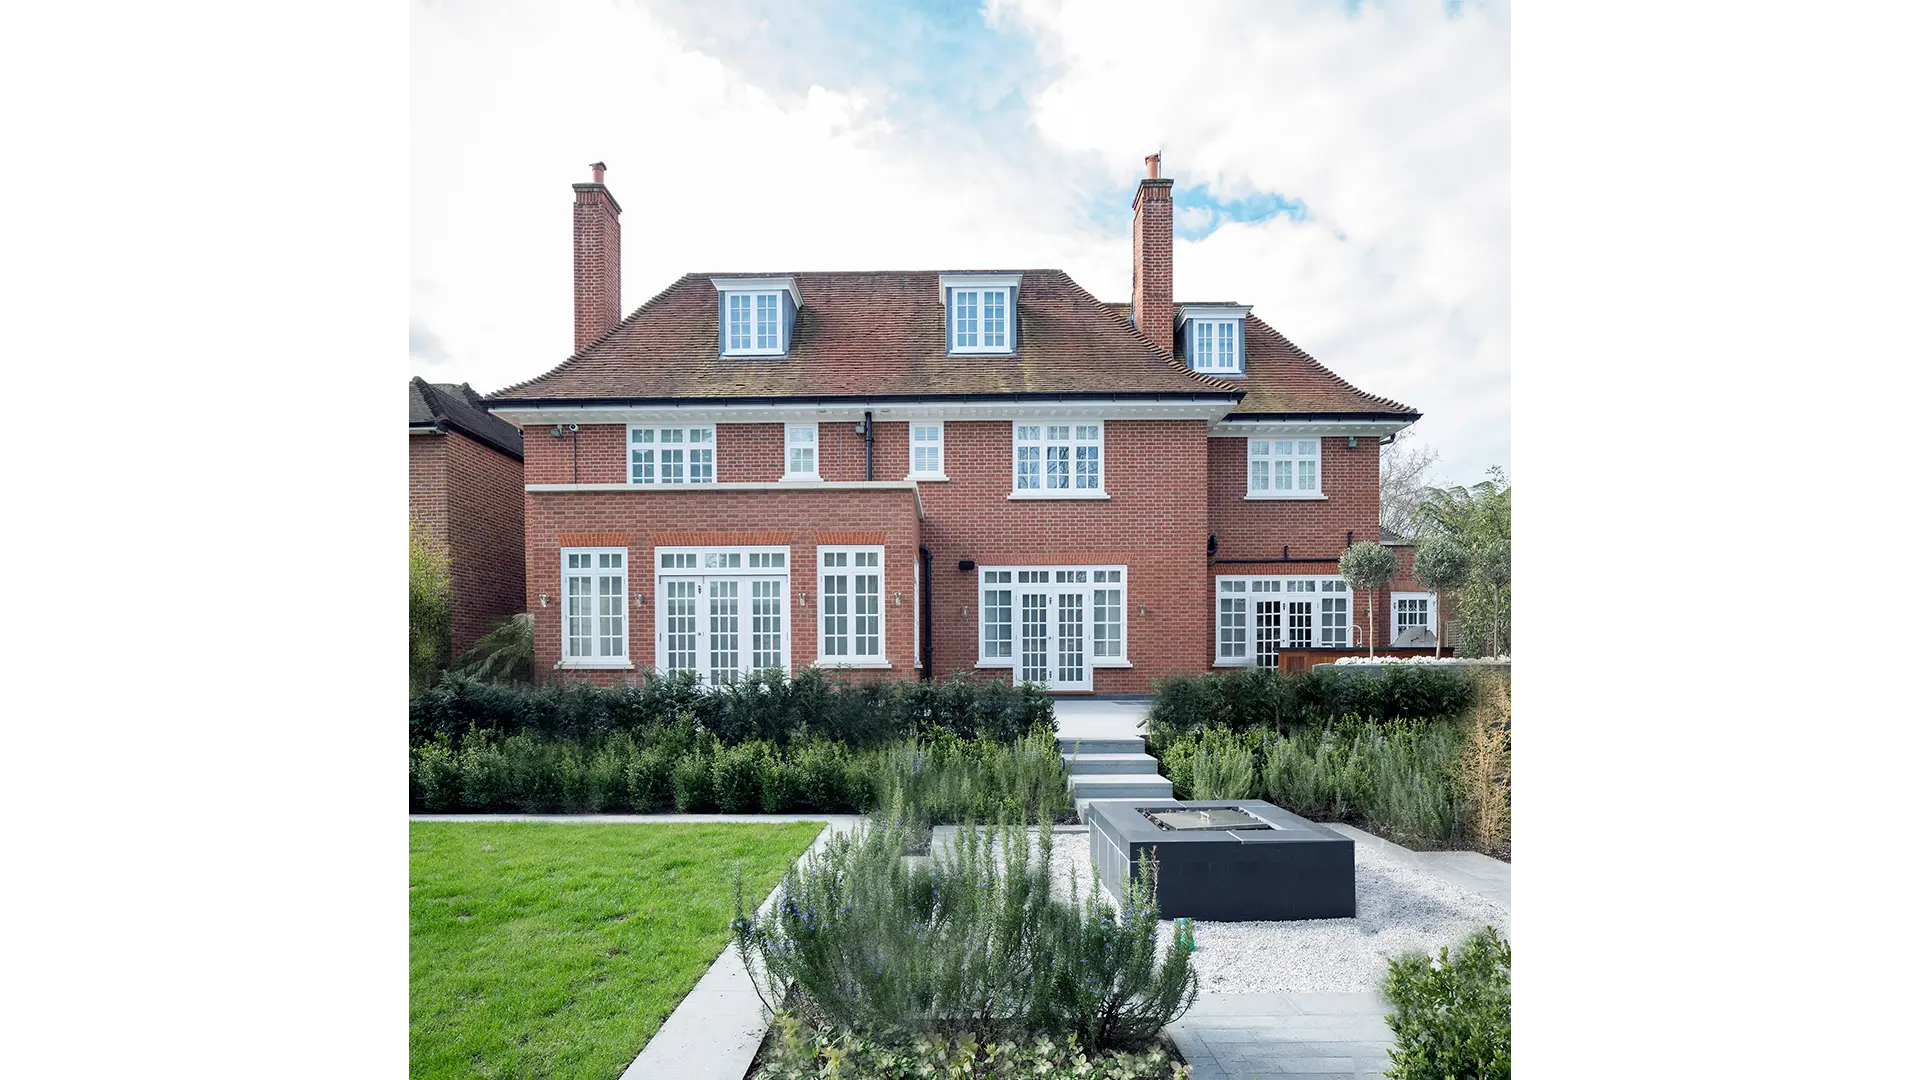
Descending from the terrace, visitors are drawn to a central event lawn framed by Mediterranean planting and a granite fire pit, ideal for evening gatherings and informal events. The rear deck terrace beyond is designed as a quiet retreat, planted with Amelanchier and exotic understory species for a sense of lush enclosure.
Sourcing and Installation
All planting was personally sourced from leading UK and European nurseries to ensure the highest quality and maturity. This included semi-mature trees, clipped hedging units, and statement specimens that reflect the seasonal interest and permanence our clients expect. Finishes such as granite paving and timber for the kitchen and benches were selected for durability, consistency, and elegance.
Technical Challenges & Basement Integration
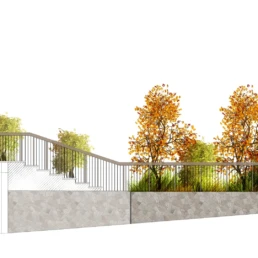
As a Hampstead Landscape Architect, we faced some interesting challenges building this garden over a new basement. To keep things lightweight, we used polystyrene blocks in parts of the lower garden to reduce pressure on the structure. We also designed raised beds and tree pits into the slab itself, adding proper drainage layers and irrigation to keep everything healthy and looking great long term.
Drainage systems included a mix of traditional land drains, porous sub-base layers, and a central attenuation tank and pump system to manage surface and sub-surface water effectively — a critical factor given the roof-slab conditions beneath.
Planning and Access
As part of the works, Concept Landscape Architects also prepared and submitted a planning application for a new vehicle crossover to improve access to the front of the property. Working closely with the local planning authority and the Hampstead Garden Suburb Trust, we ensured all interventions respected the conservation character and planning conditions of the area.
Recognition and Completion
This high-specification landscape was featured in Channel 4’s Amazing Extensions in 2025, highlighting its innovative design, technical detailing, and visual impact. The final garden blends contemporary outdoor living with architectural clarity, offering a timeless, private retreat in one of London’s most desirable neighbourhoods
Related Projects and Resources
Client / TypePrivateSizeSmall - MediumAreaHampstead Garden SuburbWork Full Design and Project Management
Share
Our Work







Contact Us