


Residential Estate Landscape Masterplan
Explore how Concept Landscape Architects transformed a 7-acre country estate with a bespoke residential masterplan, integrating a roof garden, lake house, and sculptural gardens into one cohesive luxury landscape design.
Residential Estate Landscape Masterplan
A 7-Acre Luxury Country Estate by Concept Landscape Architects
At Concept Landscape Architects, we specialise in creating elegant, timeless, and context-sensitive landscape masterplans for exclusive properties. For this 7-acre private residential estate, nestled in the heart of the English countryside, we developed a comprehensive landscape strategy that integrates modern garden spaces with naturalistic elements to complement a significant architectural redevelopment of the main house.
Creating a Cohesive Landscape Vision
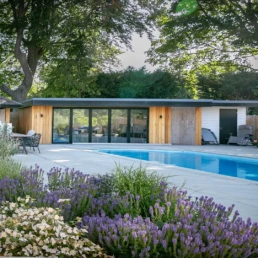
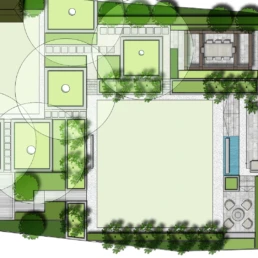
The client required a masterplan that not only elevated the visual and experiential quality of the estate but also linked new architectural additions—including a swimming pool building with a roof garden—with the broader site. Our design solution carefully choreographs movement through a sequence of landscape spaces, each with its own distinct character, scale, and function, yet part of a unified garden narrative.
Arrival and Entrance Gardens
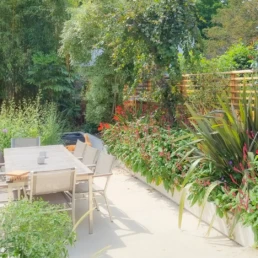
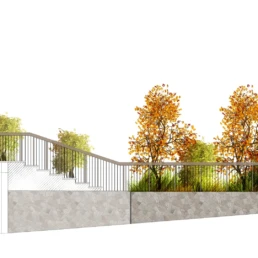
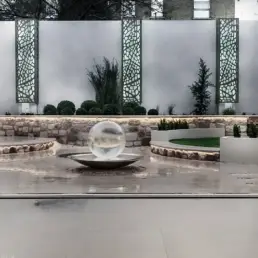
The arrival experience was a key focus. The approach to the house now unfolds through an immersive sculptural landscape of perennial and ornamental grasses, woven with mature rhododendrons and enriched by land art and metal garden features. Corten steel edging, etched metal screens, and bold plant combinations give the space a contemporary yet timeless atmosphere, designed to impress while remaining grounded in natural beauty.
These etched corten features also serve to define vistas and frame key focal points throughout the garden, directing views toward distant landmarks and sculptural elements, while also offering privacy and intrigue.
Roof Garden Design – Patterns of Water
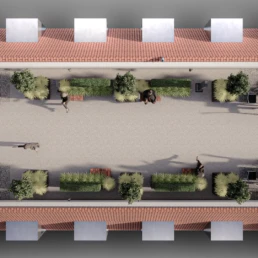
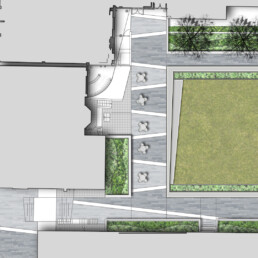
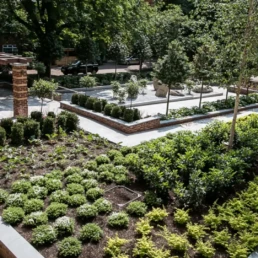
One of the estate’s most unique elements is the roof garden atop the new pool building, inspired by water patterns. We developed a rhythmic layout of reflective surfaces, fluid planting lines, and textured paving to emulate the movement of water and its interaction with light.
This garden provides a functional outdoor space for socialising and entertaining while maintaining a tranquil and artistic quality. Its elevated position offers sweeping views across the estate, acting as a viewing platform for the layered landscapes below.
Japanese Garden & Sculptural Terraces
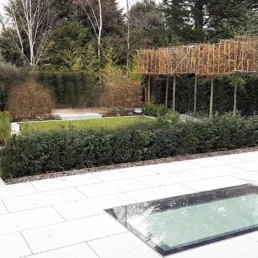
At the lower level of the pool building, we introduced a Japanese-style garden complete with sculptural earthworks, natural boulders, and contemplative water features. This section of the estate offers a quieter, more reflective environment—ideal for relaxation, renewal, and spiritual retreat. A cantilevered deck, surrounded by tall wild grasses, creates a sensory-rich space where wind and movement animate the design.
For inspiration on Japanese garden design principles, we recommend exploring the RHS guide to Japanese gardens.
Natural Lake and Swimming Pond
A significant feature of the masterplan is the dual-purpose lake, divided into a natural swimming pond and a wildlife-rich natural lake. The swimming pond integrates cantilevered decks, pontoons, and walkways, creating a highly usable water feature that is both recreational and ecological.
In contrast, the natural lake area with reed beds and wetland planting supports biodiversity and enhances local ecology. The distinction between these two water bodies reflects a broader design strategy: blending usability with conservation, aesthetics with environmental responsibility.
To understand the environmental impact of such features, refer to the Landscape Institute’s guidance on sustainable water management.
Lake House Design
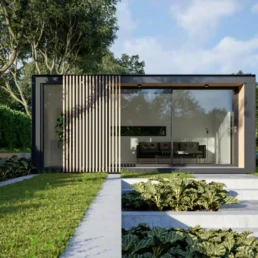
We also designed and sited a new lake house structure, positioned axially to the main residence and roof garden to provide a strong visual anchor. The lake house offers panoramic views across the estate and reflects the architectural language of the wider property, while subtly integrating with the natural lakeside environment.
This component underscores our holistic approach, where architecture, landscape, and ecology intersect to create a seamless, immersive environment.
Why Choose Concept Landscape Architects?
From high-end gardens to complex residential estate landscape masterplans, Concept Landscape Architects provide expert guidance, creative solutions, and meticulous attention to detail. Whether you’re enhancing an existing estate or planning a new development, our team helps turn visions into immersive, living experiences.
We are proud members of the Landscape Institute, and committed to sustainable and innovative design that respects both people and place.
Contact Us Today
If you’re considering a residential estate landscape masterplan, get in touch to discuss how we can help bring your vision to life with creativity, clarity, and care.
Client / TypePrivate ResidentialSizeLargeAreaSurreyWork Design Masterplan, Landscape Planning
Share
Our Work







Contact Us