


Landscape Design London Apartments
Landscape Design North London Apartments, a creative landscape design scheme for a modern apartment building near Regent’s Park, featuring raised planters, green roofs, and vertical living walls. Delivered with Scenario Architecture.
Landscape Design London Apartments
Regents Park Road | Chancellor Court | Scenario Architecture Collaboration
At Concept Landscape Architects, our project at Chancellor Court on Regents Park Road exemplifies contemporary landscape architecture for residential living in North London. The development comprises eight self-contained apartments arranged within a new four-story building, offering a seamless blend of private gardens, shared outdoor amenities, and green infrastructure.
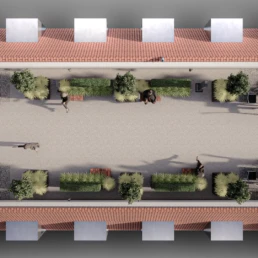
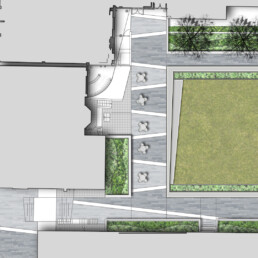
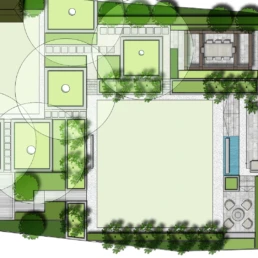
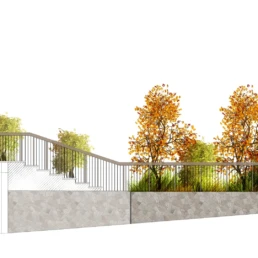
This project, designed in partnership with Scenario Architecture, (2d Visuals courtesy of Scenario), required an integrated approach to pre- and post-planning landscape design—one that could address spatial complexity, amenity value, privacy, and long-term sustainability.
A Layered Landscape: Private & Communal Terraces
The scheme features a clever split-level terrace system that responds directly to the architecture’s footprint and volume. Outdoor spaces weave around the building, wrapping each elevation with a blend of:
Private terraces for ground-floor apartments
Communal roof gardens at higher levels
Raised planters with structural greenery
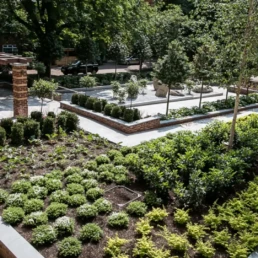
These raised planters act as both visual buffers and natural dividers, forming garden “rooms” that support semi-private and shared interaction. Specimen trees and evergreen planting not only soften the architecture but also provide year-round greenery, texture, and privacy, aligned with the design intent and planning requirements.
The integration of louvered fencing further contributes to the balance between openness and enclosure, allowing filtered views while ensuring resident comfort and security.
Green Infrastructure & Sustainability
A standout feature of this project is its commitment to green infrastructure. The landscape design includes:
Extensive green roof systems on various levels
A vertical living wall system installed on a primary elevation
Low-maintenance planting palettes tailored for urban microclimates
These elements work together to deliver biodiversity net gain, thermal insulation benefits, and enhanced rainwater attenuation, while also contributing to the building’s aesthetic and environmental credentials.
The vertical garden acts as a natural façade, blending architecture and ecology. Its year-round planting improves air quality, dampens noise, and supports a variety of pollinators—perfectly aligned with guidance from the London Plan’s Urban Greening Factor.
Design Process & Project Timeline
Our team was engaged to provide comprehensive landscape design services from early-stage planning through to on-site delivery. The project timeline was as follows:
Design Initiation: Pre-planning concept development in 2017
Planning Submission: Collaborative design with Scenario Architecture
Construction Start: 2018
Completion: 2019
Using AutoCAD and 3D visualisation tools, we developed detailed layout plans, planting palettes, lighting integration, and construction specifications, ensuring design intent translated clearly into built form.
Design Themes & Materiality
The design uses a restrained material palette to unify the different levels:
Timber-effect composite decking
Bespoke concrete seating and planters
Permeable gravel areas for drainage and texture
Corten and powder-coated metalwork
These materials provide a contemporary yet warm aesthetic and have been selected for their durability and low maintenance.
A Place for Urban Living
This landscape design ultimately supports modern city living, providing usable, attractive, and sustainable outdoor environments for residents. Whether it’s relaxing in a sheltered garden nook, enjoying morning sun on a roof terrace, or benefiting from reduced urban heat through vegetative shading, the scheme enhances both lifestyle and ecological function.
🔗 Relevant Resources & Industry Links
Location & Local Context
Located near Regent’s Park in North London, this scheme contributes positively to the local streetscape, enhancing both visual quality and ecological value within an urban context. The design ensures compliance with Camden Borough planning guidance while embracing modern sustainable design principles.
Summary
This Regents Park Road development demonstrates how landscape design can enhance residential architecture, combining visual sophistication, sustainability, and user value. From concept to completion, we delivered a layered landscape experience for an evolving urban community.
Client / TypeScenario ArchitectsSizeSmall - MediumAreaFinchley, London N3Work Planning
Share
Our Work







Contact Us