


North London Garden Design
A sophisticated multi-level garden in Hendon designed by Concept Landscape Architects. From formal planting and everyday family spaces to a fully equipped entertaining zone and secluded sports pitch, this project redefines high-end outdoor living in North London.
North London Luxury Garden Design in Hendon, North London
In one of North London’s most exclusive residential developments, Concept Landscape Architects were appointed to deliver a fully-featured, high-end landscape design that would not only complement the architectural character of the new-build home but also provide a series of diverse and usable outdoor spaces for a modern family. The result is a multi-level garden design in Hendon that seamlessly blends aesthetics with function, balancing formal structure, sociable spaces, and recreational features across three distinct levels.
A Comprehensive Landscape Masterplan
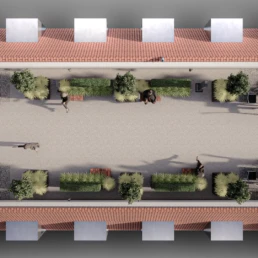
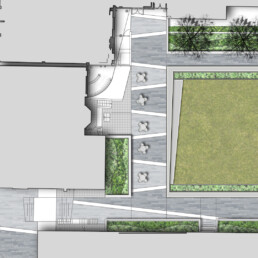
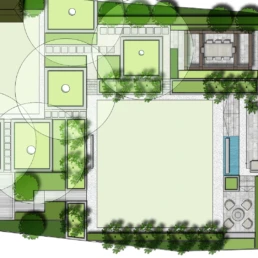
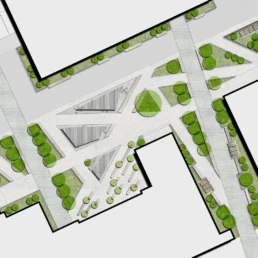
Our starting point was to understand how the garden could serve as an extension of the home, both visually and practically. Working closely with the architect and client, we developed a comprehensive landscape masterplan that connects each level of the garden through intuitive circulation, sightlines, and material continuity.
The design responds to the site’s topography by stepping the garden into functional terraces, each tailored to a specific type of use—ranging from quiet relaxation to vibrant social events and outdoor sport.
Upper Garden: Formal Layout with Everyday Appeal
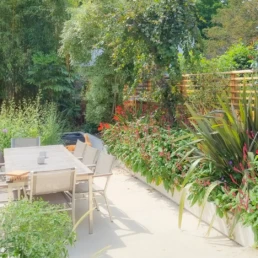
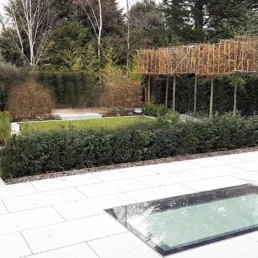
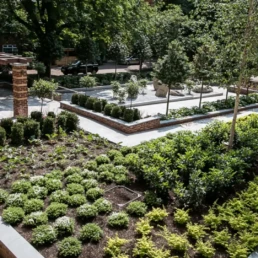
The upper level garden, directly accessible from the main house, was designed as a visually refined and highly usable formal garden. Generous planting beds offer structure, colour, and seasonal interest, surrounding a central paved area suitable for family lounging, al fresco dining, or quiet contemplation.
Planting design focused on a rich, layered approach:
Evergreen hedging and pleached trees for privacy and structure
Perennials and ornamental grasses for texture and movement
Seasonal bulbs for interest through the year
The space is designed to offer a tranquil foreground when viewed from within the home, while being fully usable for everyday enjoyment.
Feature Staircase and Spatial Connection
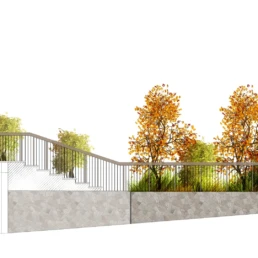
A custom-designed garden staircase links the upper garden with the lower level, providing a sculptural transition that acts as both a functional connection and a visual feature. The materials used here—stone treads, metal balustrading, and soft lighting—were selected to echo the architectural tones of the home while ensuring durability and safety.
Lower Garden: The Entertaining Zone
At the lower garden level, the design shifts from quiet elegance to vibrant sociability. Directly connected to the basement living areas, this zone was conceived as an outdoor extension of the home’s entertaining spaces, complete with:
A bespoke outdoor kitchen and bar, clad in durable contemporary finishes
Covered and semi-covered seating areas for year-round use
Integrated heating, lighting, and audio systems
Generous open space for hosting larger gatherings and events
Planting here is lower in scale and more architectural, providing a clean backdrop to the built features while maintaining softness and intimacy.
Lower Level: Sports and Recreation
At the furthest end of the site, stepping down to a third tier, the garden opens up to accommodate a reduced-size sports pitch—ideal for family games and informal play. To maintain peace near the main house, this area is strategically located away from the primary living zones.
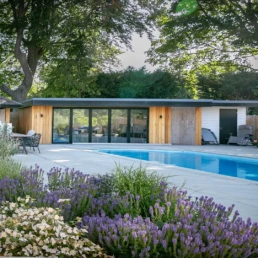
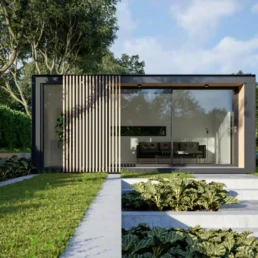
Adjacent to the pitch, we designed a multi-functional garden studio, suitable for use as a gym, creative workspace, or guest suite. Clad in timber and integrated with surrounding planting, the structure sits comfortably within its landscape setting, offering a sense of retreat without feeling disconnected from the garden as a whole.
Lighting and Materials
Throughout the garden, we used a palette of natural stone, timber, porcelain, and architectural metals to create contrast, warmth, and sophistication. A layered lighting scheme ensures the garden can be enjoyed well into the evening, while highlighting key features such as steps, water rills, and planting beds.
A Garden Designed for Living
This Hendon garden design represents our approach to modern outdoor living—blending structure, flexibility, and attention to detail to create landscapes that evolve with the family. From intimate mornings to grand celebrations, the garden is designed to be as functional as it is beautiful.
Share
Our Work







Contact Us