




Cycle Shelter Landscape Design
Integrated cycle shelter design within a North London residential development. Discover how we transformed a narrow and underutilised space into a functional and attractive cycle storage area with contemporary screening, night lighting, and soft landscape planting.
Cycle Shelter Landscape Design in Islington, North London
A Thoughtfully Integrated Cycle Storage Solution
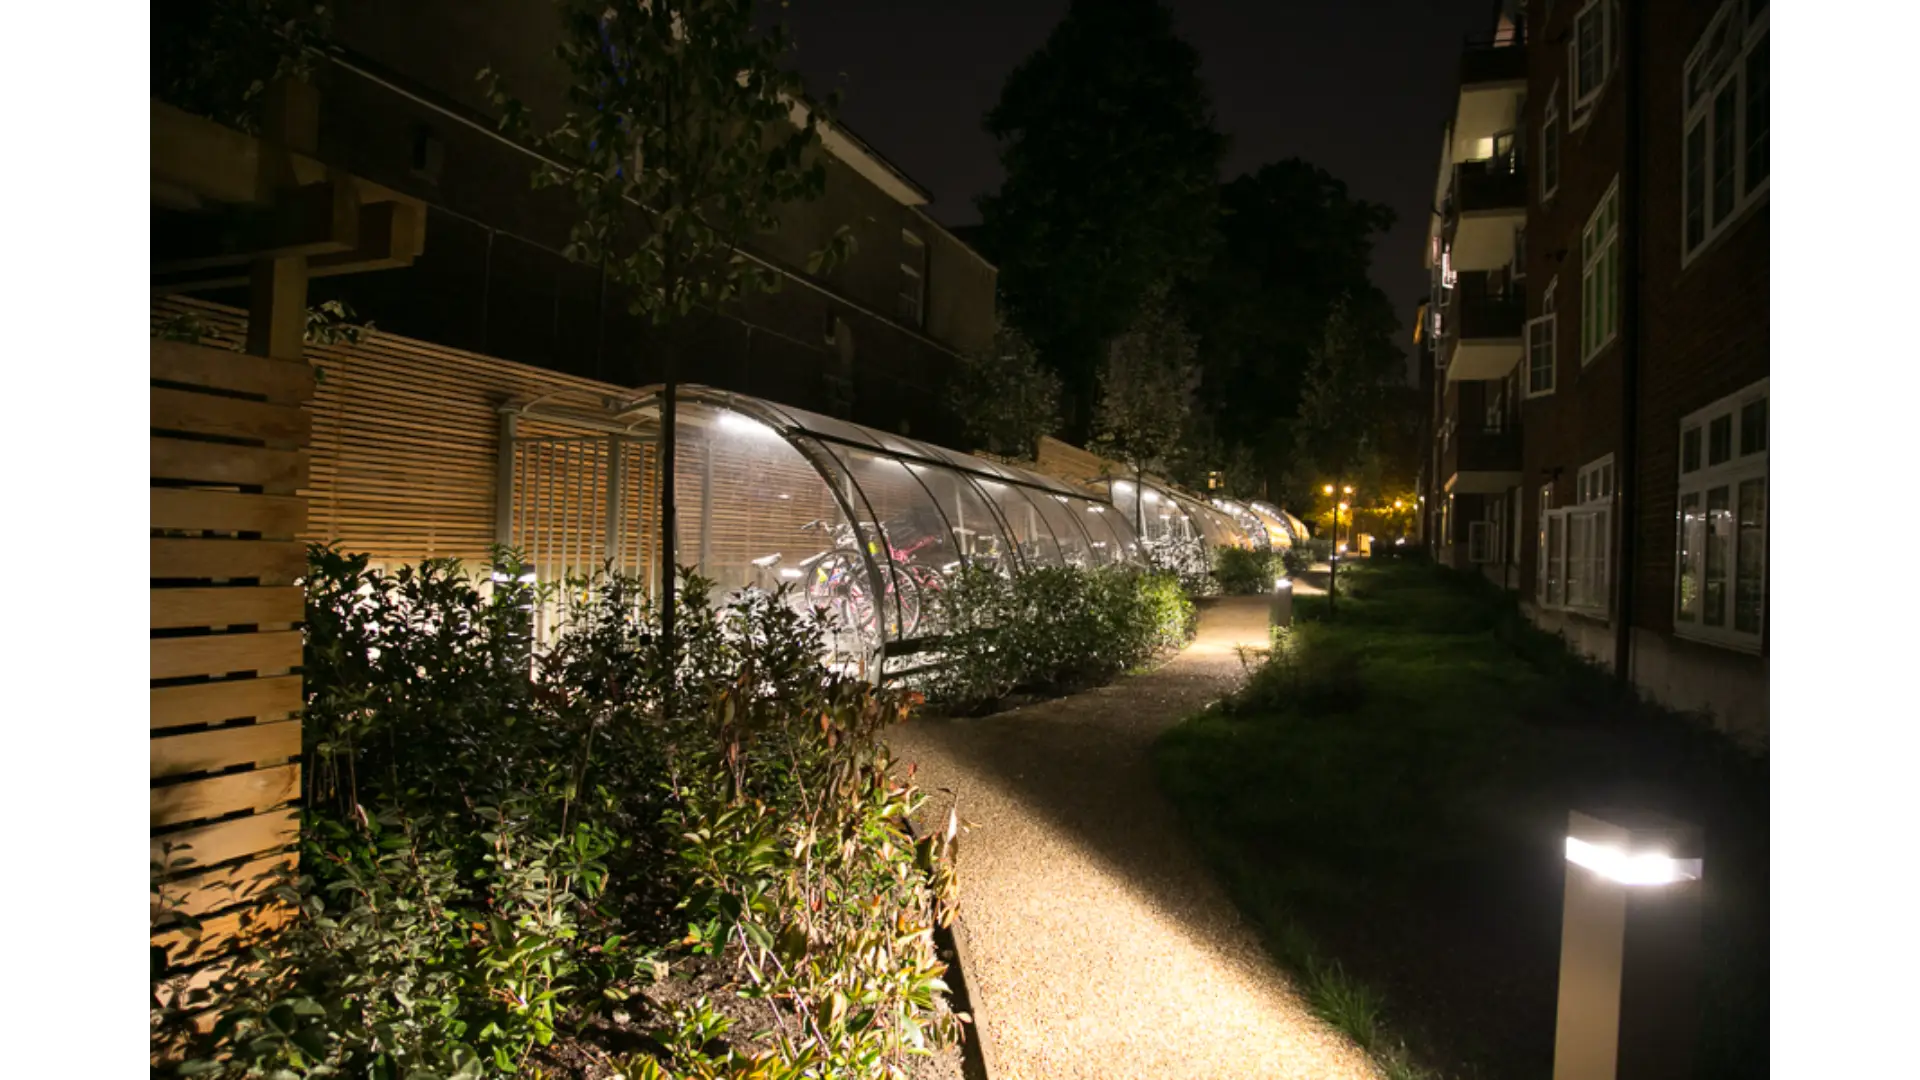
As part of a larger landscape architecture brief for a residential development in Islington, North London, we were appointed to design and install a series of integrated cycle shelters within a constrained and underutilised space. The project required careful consideration of access, visibility, night-time safety, and aesthetics, all within a narrow corridor flanked by hard surfaces and an unattractive concrete panel wall.
Enhancing Functionality in Tight Urban Spaces
The site, typical of many urban residential developments, offered limited space for auxiliary facilities. However, with the growing emphasis on active travel, secure and accessible cycle parking was a planning requirement. Our challenge was to design functional, secure, and attractive cycle shelters without compromising the overall quality of the landscape experience.
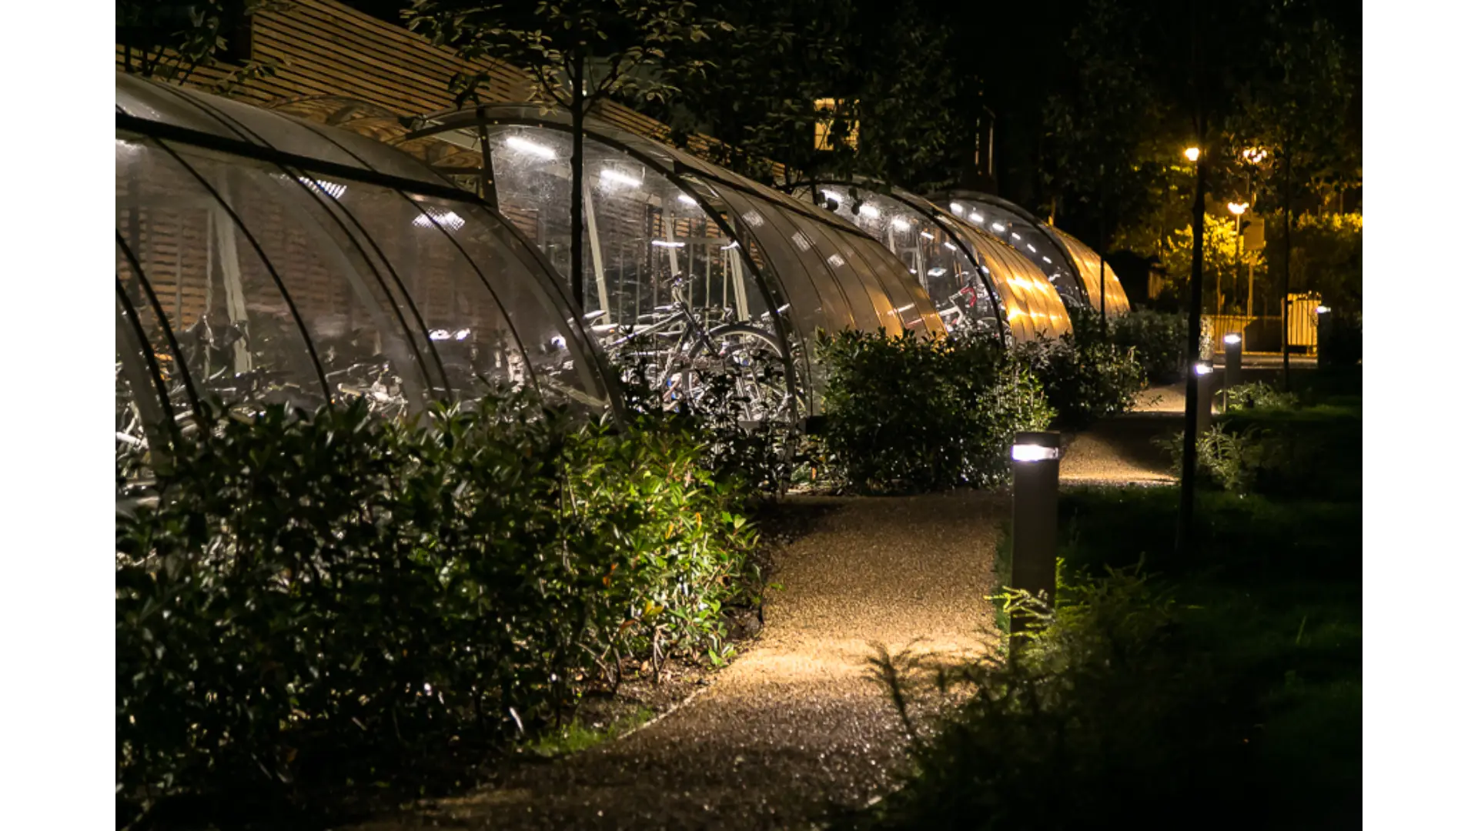
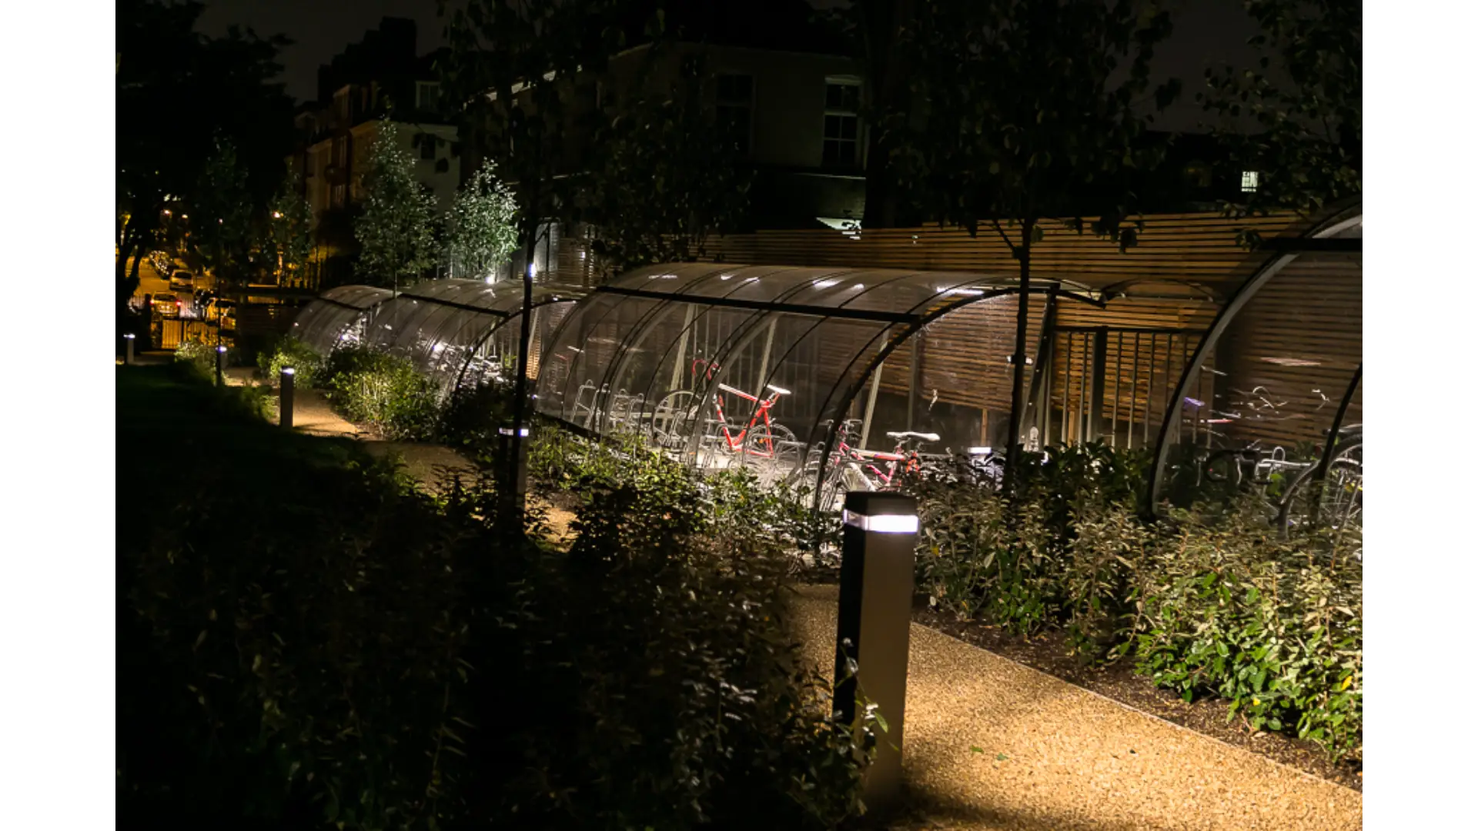
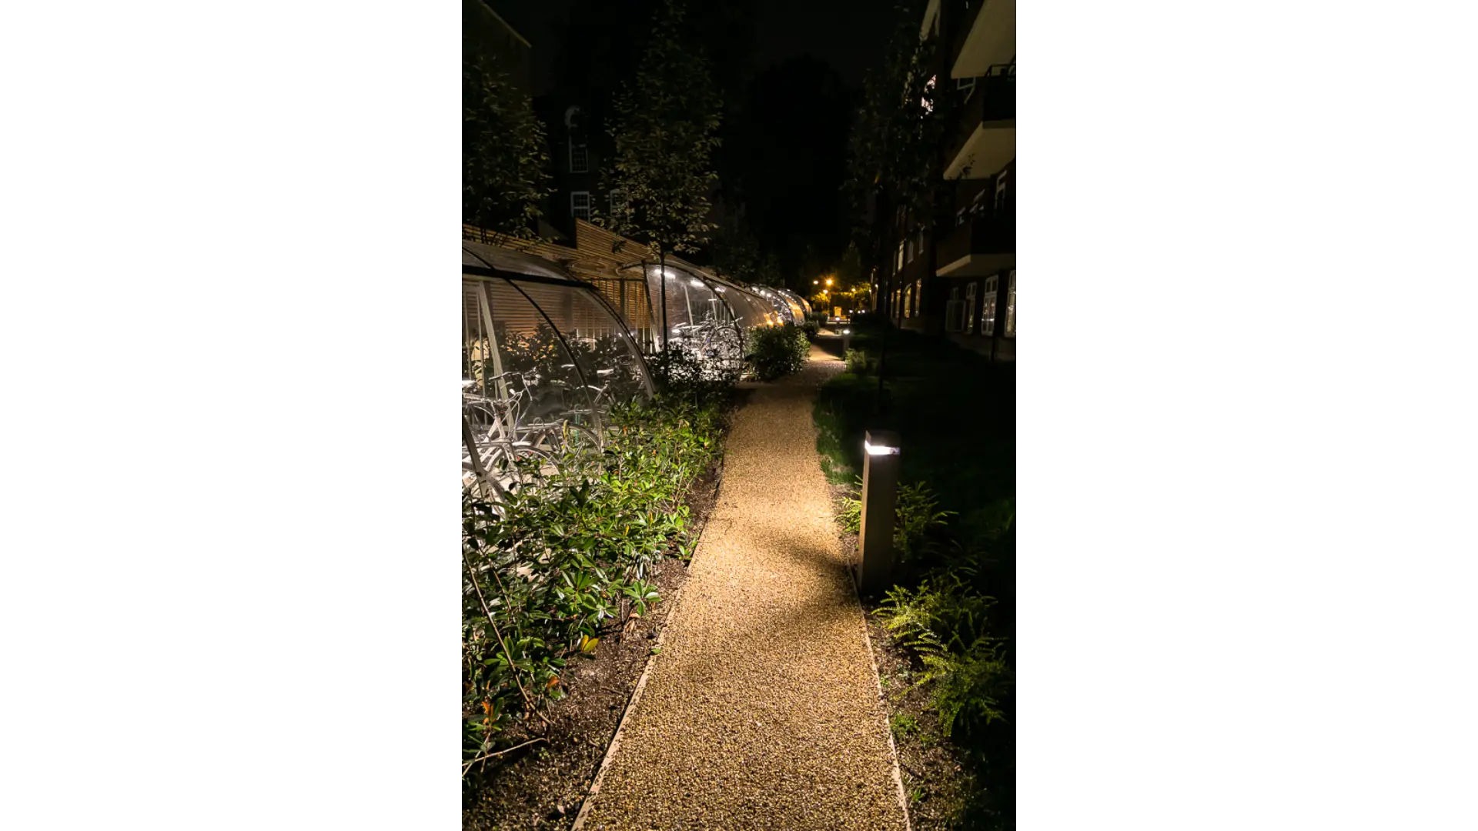
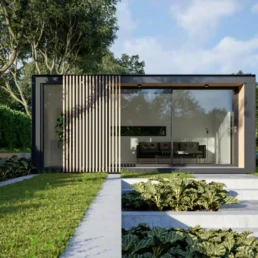
We approached this by integrating a series of compact, roofed shelters into the linear space, creating visual rhythm and clarity along the corridor. The shelters provide secure storage while being easily accessible via a gravel path that runs continuously along the length of the site, with widened landing pads at each entrance to allow for smooth transitions with bikes.
Contemporary Screening for Visual Softening
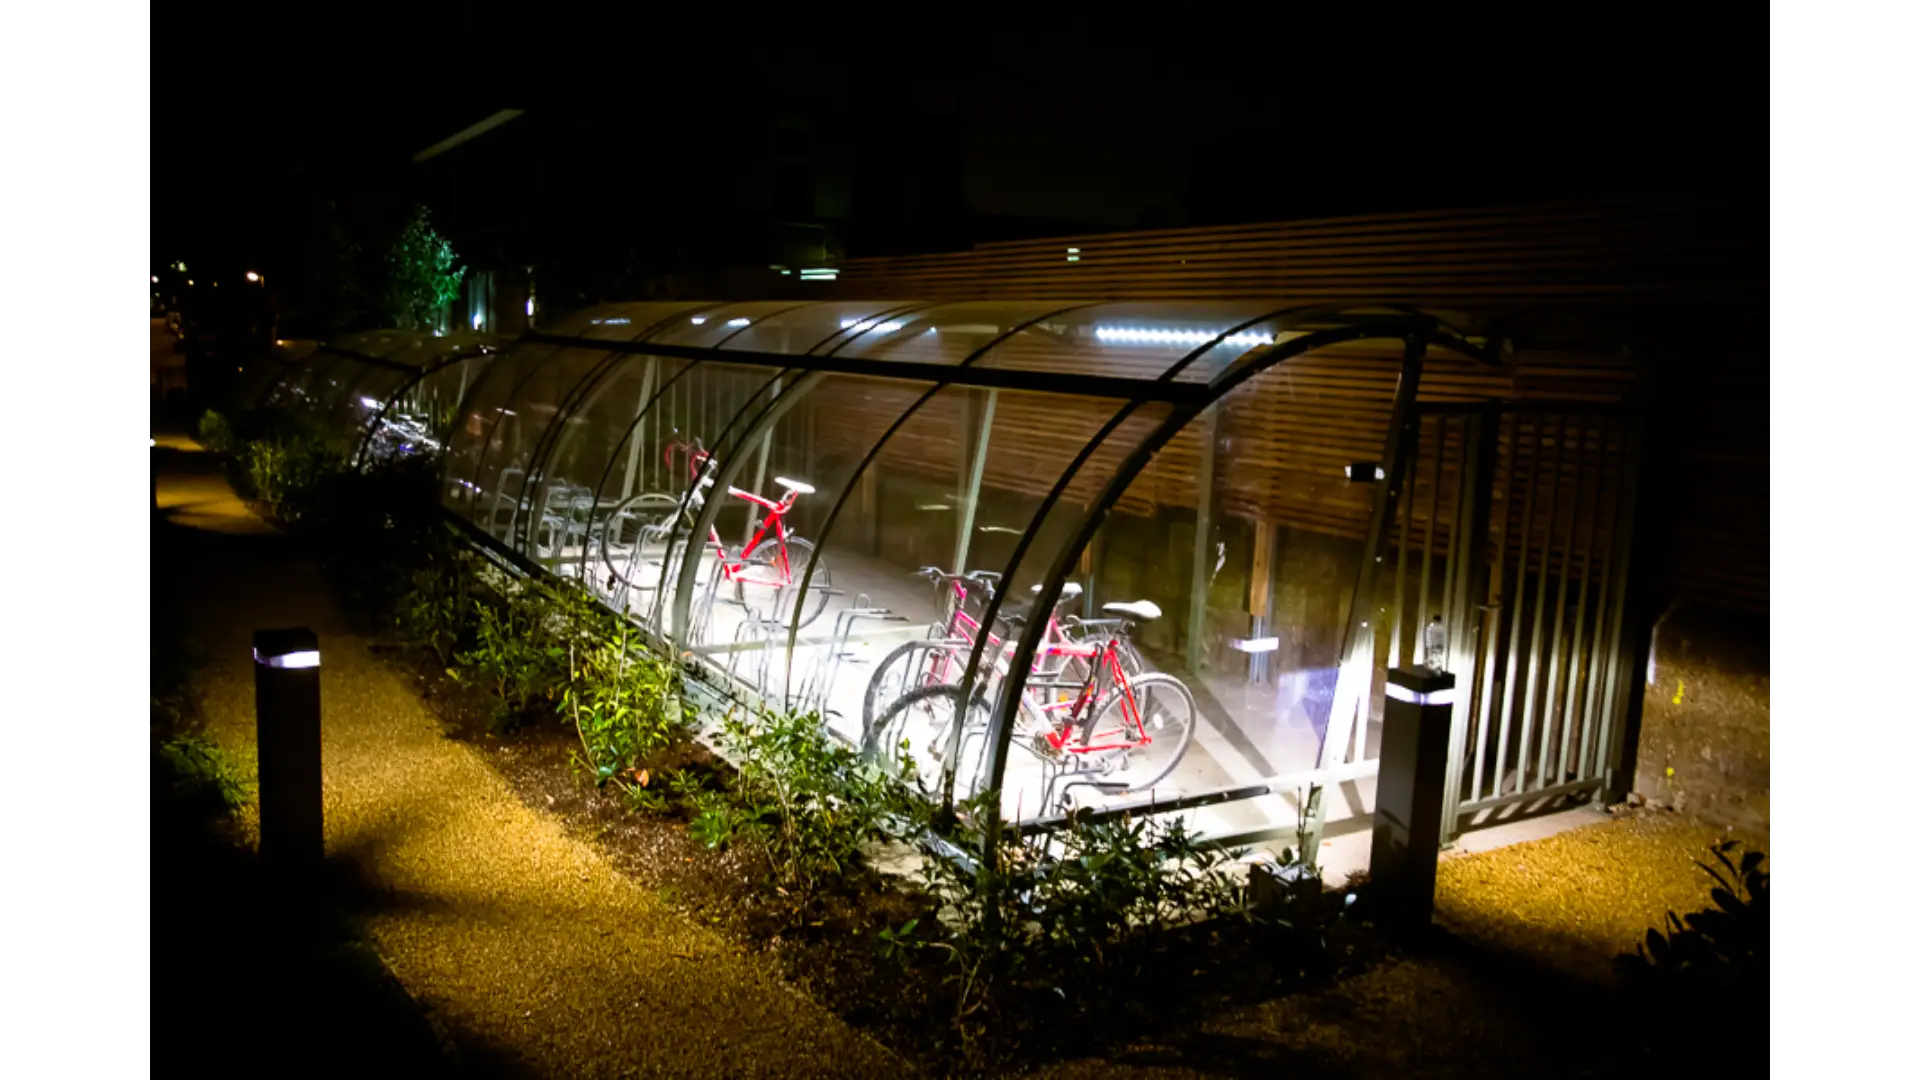
One of the most visually dominant features of the site was an ageing concrete boundary wall that detracted from the setting. To address this, we introduced a custom-designed horizontal timber panel screen. This contemporary screen not only concealed the wall but also provided a warm, natural contrast to the shelters’ metallic and polycarbonate finishes.
The timber screen acts as a unifying backdrop and provides a coherent architectural language across the length of the intervention. It creates a sense of place and elevates what could have been a purely functional corner of the site into a distinctive design feature.
Lighting Strategy for Safety and Night-time Use
A major requirement from the client and residents was ensuring that the cycle parking area remained accessible and safe at night. Our lighting design included integrated internal lighting within each shelter, activated by presence sensors, and a series of low-level bollard lights along the gravel path. This enhances night-time legibility, improves safety, and promotes use throughout the day and evening.
Path lighting was carefully positioned to avoid light spill into neighbouring properties while maintaining enough coverage for clear navigation.
Greening the Infrastructure
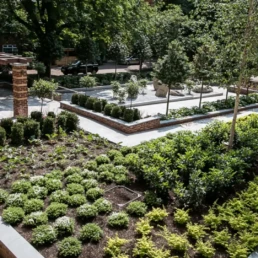
To soften the impact of the infrastructure, the design includes a diverse palette of shrubs and small trees, selected for their year-round interest, pollution tolerance, and spatial compactness. These plantings help nestle the shelters into the space and create a more human-scale experience for users.
Species included:
Amelanchier lamarckii for seasonal interest
Cornus sanguinea ‘Midwinter Fire’ for winter stem colour
Sarcococca confusa for winter fragrance and low maintenance
These species were chosen not only for their ecological and aesthetic value but also for their shade-tolerance, important in narrow sites like this one.
A Model for Future Residential Developments
This project demonstrates how even small and overlooked spaces in urban developments can be repurposed for essential green infrastructure. Cycle parking is increasingly prioritised by planning authorities in line with London’s Sustainable Transport and Healthy Streets initiatives. Our scheme meets these goals while also elevating the user experience through thoughtful materiality, lighting, and planting design.
We collaborated closely with architects, the developer, and local stakeholders to ensure the scheme aligned with local guidance, including the London Cycle Design Standards (TfL LCDS) and Building for a Healthy Life principles (Design for Homes).
Client / TypeEstate ManagmentSizeMedium - LargeAreaIslington North LondonWork Full Design and Project Managment
Share
Our Work







Contact Us