


Highgate Landscape Design
Contemporary landscape architecture for luxury Highgate apartments, blending angular design with Zen-inspired gardens, granite terraces, and elevated views over the golf course.
High-End Landscape Architecture for Apartments, Highgate Landscape Design, London
Concept Landscape Architects were commissioned to deliver a comprehensive landscape design for a prestigious residential apartment scheme in Highgate, London. The project scope spanned from initial concept sketches to planning approvals and final on-site implementation. This luxury development required a landscape approach that harmonised with the striking, angular contemporary architecture, while also enhancing liveability and long-term value for residents.
A Landscape Reflecting Contemporary Architecture
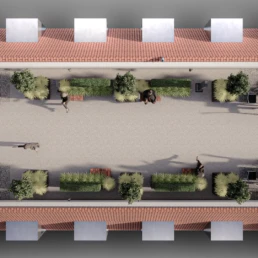
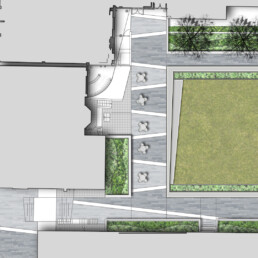
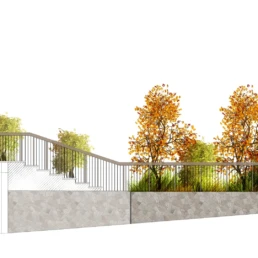
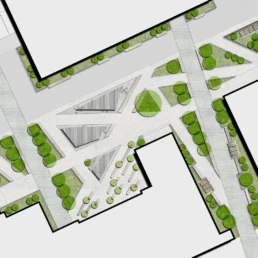
The architectural language of the Highgate Landscape Design and apartment buildings is distinctly angular and modern. In response, our landscape architecture scheme mirrors these clean lines and geometric forms. The arrival experience is defined by a bold granite-surfaced bridge, which creates a powerful threshold into the development. This hardscape element is softened by formal evergreen hedges and stands of bamboo, chosen for their movement, texture, and evergreen screening qualities.
The result is an elegant, high-end entrance landscape that speaks the language of the building architecture while grounding it in a tactile, living environment.
Zen-Inspired Private Gardens and Elevated Terraces
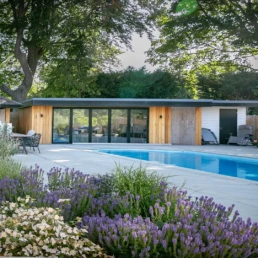
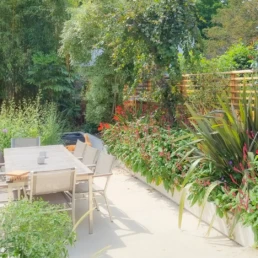
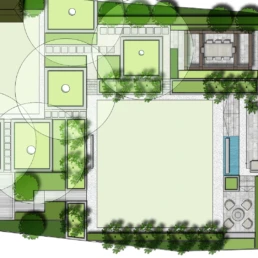
To the rear of the apartments, our design delivers a calm and meditative garden experience. Each private ground-floor garden has been articulated with Zen garden principles, using decked patios, gravel beds, minimalist planting palettes, and feature boulders to evoke a sense of peace and quiet luxury.
These intimate outdoor rooms open out onto a raised communal landscape terrace, designed to function as both an aesthetic centrepiece and a practical social space for residents. The terrace is positioned to overlook the neighbouring golf course, maximising the sense of openness and borrowing views from the wider landscape.
Tiered Landscapes, Gabion Terraces, and Event Lawns
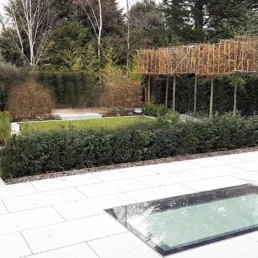
The communal terrace transitions elegantly into a tiered landscape garden, where gabion walls retain gentle changes in level while forming a textural backdrop for lush planting. This area leads to a generous event lawn framed by existing mature trees, which provide privacy and a strong connection to the natural setting.
The use of south-facing levels ensures these communal spaces benefit from full sun throughout the day, encouraging outdoor living, relaxation, and informal gatherings. Whether enjoying the privacy of a Zen garden or the openness of the lawn, residents experience a diverse range of landscaped environments that blend seclusion with shared space.
Ecology, Sustainability and Urban Integration
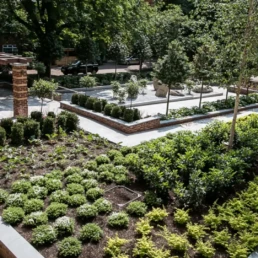
Wherever possible, native and pollution-tolerant species were specified to contribute to the urban green infrastructure and improve local biodiversity. The selection of plants such as Fargesia bamboo, Taxus hedging, and perennial underplanting also supports air purification, sound buffering, and year-round interest.
Hardscape materials like granite and cedar were chosen for their durability, longevity, and aesthetic quality, helping to ensure a low-maintenance, sustainable outcome aligned with the development’s high standards.
Design Quality and Client Collaboration
Concept’s involvement from early concept through to construction allowed us to respond dynamically to client feedback, planning requirements, and on-site conditions. The final scheme reflects the shared vision of delivering a luxury landscape experience that is both functional and refined.
Our collaborative approach with architects, engineers, and contractors ensured seamless integration of structural and landscape elements. This holistic delivery is part of Concept’s design ethos: to elevate spaces through detail, materiality, and purpose.
External Links (Relevant and Authoritative)
Client / TypeDeveloperSizeMediumAreaNorth LondonWork Design and Detailed Planning
Share
Our Work







Contact Us