



Inspirational Landscape Design School Campus
Masterplan landscape design at Putney High School with modern campus-wide improvements including entrances, gardens, and a Physic Garden for outdoor learning.
Putney High School Masterplan – Inspirational School Campus Landscape Design
As part of our ongoing commitment to innovative educational landscape architecture, Concept Landscape Architects were appointed to lead a comprehensive masterplan landscape design for Putney High School — one of London’s leading private day schools for girls. This exciting project brought together architectural clarity, spatial reorganisation, and botanical education, delivering a cohesive, modernised landscape that supports both academic and creative pursuits.
Putney High School, part of the Girls’ Day School Trust (GDST), is known for its dynamic curriculum and exceptional campus in South West London. The school provides education for girls aged 4 to 18 and has a strong emphasis on sustainability, arts, and academic excellence. Working closely with the school’s leadership team and architectural consultants, our landscape proposals formed an integral part of a larger campus evolution, supporting the development of a new state-of-the-art Music and Performing Arts Building.
Design Strategy and Objectives
The landscape design draws on the angular language of the new building’s architecture and channels that into a broader strategy of transformation, linking identity, access, and function across the campus. The masterplan reimagines key entrances, circulation routes, and courtyard spaces to deliver a unified, future-facing visitor experience.
Our overarching goal was to enhance the school’s physical identity while also improving usability, safety, and atmosphere. Each design element—whether a path, planter, garden or lawn—contributes to a broader narrative of progression and inclusivity.
Revised Commentary for Layout Plans
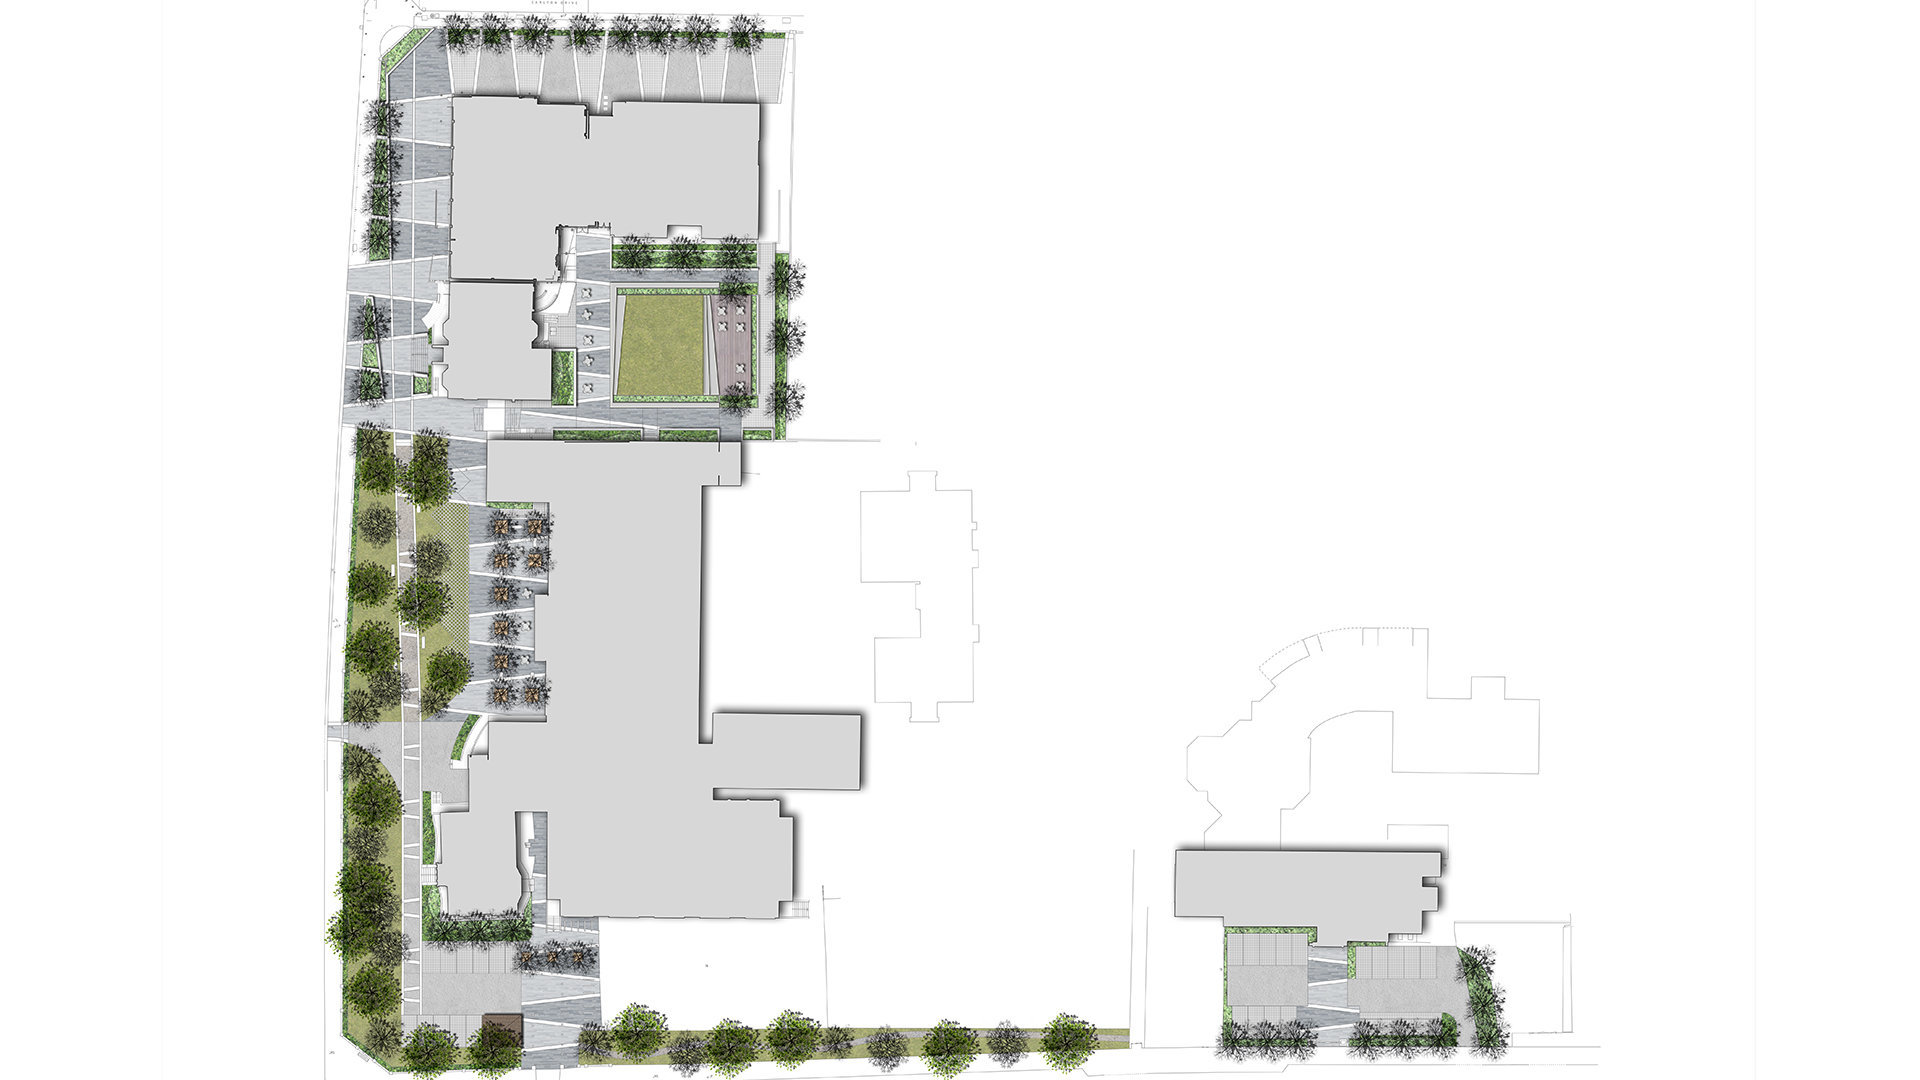
Image 1: Campus-Wide Masterplan
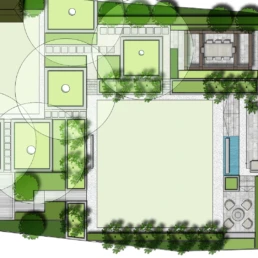
This comprehensive campus layout highlights the phased improvements across the site. To the north, a redefined main entrance makes an impactful first impression using raised planters, bespoke signage, and Corten steel cladding. A new axial route leads visitors through the campus, visually and physically connecting the reception area with the Music and Performing Arts building and the broader academic facilities.
The central Courtyard Garden is shown with a raised event lawn and stage, designed as a multifunctional green space for performances, break times, and informal gatherings. Adjacent hardscape treatments ensure the area feels contemporary and integrated with its architectural surroundings.
To the east, the Lytton Road entrance is reconfigured to separate pedestrian and vehicular flows, offering a safe, high-quality route into the heart of the school from this secondary access point.
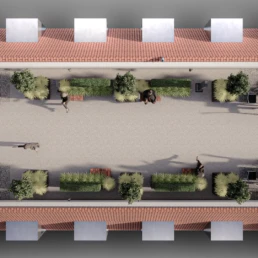
Image 2: Junior School Entrance
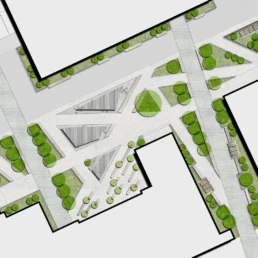
This layout details the reconfigured primary entrance zone for the Junior School. The redesign includes a new pedestrian-priority route flanked by high-spec paving, subtle planting, and new gates that extend the main campus theme. A clear visual link is formed between the drop-off zone and the entrance, enhancing accessibility and offering a safer, calmer arrival experience.
Diagonal bands in the paving reflect the angular themes of the new buildings and lend dynamic movement to the space. Planting zones are carefully positioned to soften boundaries and provide a green, welcoming edge to the school environment.
Special Feature: The Physic Garden
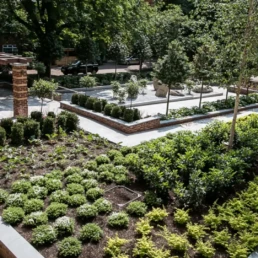
As part of the masterplan’s educational enrichment, Concept Landscape Architects proposed a unique Physic Garden within the existing courtyard geometry. This garden is more than ornamental—it is an immersive outdoor classroom, showcasing a curated collection of medicinal plants. Its informal design invites exploration, while seating and pathways encourage reflection, conversation, and curiosity about botany.
The garden seamlessly blends planting with pedestrian movement, providing opportunities for both structured and spontaneous learning. It reinforces the school’s commitment to STEAM subjects by integrating science and nature directly into daily life on campus.
For more on botanical education in schools, see the Royal Horticultural Society’s school gardening resources.
Materials and Identity
Material selection was critical in shaping the tone of the campus. Corten steel, bespoke signage, high-quality natural stone paving, and restrained planting palettes work in harmony with the school’s architecture. These choices reinforce the modern aesthetic while respecting the existing character of the site.
By covering and reconfiguring parts of the old school wall with Corten sheeting and integrating it with new gates, the entrance becomes a landmark feature that proudly signals the school’s forward-looking values.
Conclusion
The landscape masterplan for Putney High School demonstrates how thoughtful, high-quality landscape architecture can enhance educational environments, support wayfinding, and provide adaptable outdoor learning spaces. By integrating landscape with architecture and reinforcing both form and function, we created a blueprint for how 21st-century schools can evolve their campuses holistically.
Whether through the iconic entrance sequences or the calming educational garden, this project encapsulates the power of landscape to shape experiences, inspire creativity, and enhance well-being.
.
Client / TypePutney High SchoolSizeMedium - LargeAreaPutneyWork Design Development
Share
Our Work







Contact Us