











Buckinghamshire Landscape Design
A complete landscape transformation in Buckinghamshire, designed alongside a full house rebuild for a private client. The scheme reimagines a 1970s garden into a modern outdoor living environment, including a new front entrance with automated gates, a cedar-clad pool house, outdoor kitchen and bar, and multi-functional terraces. Designed within a Conservation Area, the project balances planning sensitivity with bold design, layered planting, and carefully detailed construction.
In the realm of Buckinghamshire landscape design, we strive to create spaces that harmonise with the natural environment.
This extensive landscape architecture scheme formed part of a full-site transformation, accompanying the complete rebuild and refurbishment of a private residence in Buckinghamshire. The original garden layout—likely dating from the 1970s or 1980s—had become outdated, with fragmented spaces, steep level changes, and tired planting. This project perfectly exemplifies Buckinghamshire landscape design.
This project not only showcases our expertise in Buckinghamshire landscape design but also highlights the importance of integrating modern aesthetics with natural beauty.
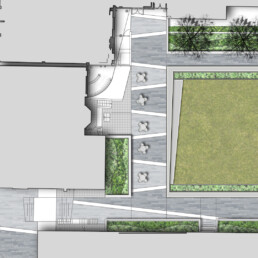
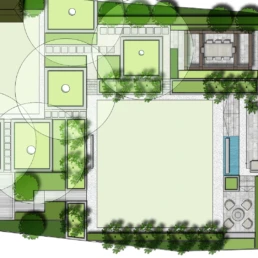
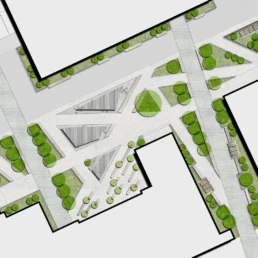
Our client, a CEO of a large-scale construction firm, sought a contemporary yet timeless scheme to complement the reimagined house. Working collaboratively with both the client and the main contractor, we undertook a detailed design journey—from early concept sketches and layout plans through to detailed construction drawings and a 3D visualisation model that helped bring the vision to life.
Given the property’s location within a Conservation Area, our scope also included preparing and submitting a landscape-focused planning application. This addressed new front boundary treatments, vehicle and pedestrian access gates, and the selective removal and replacement of over-mature screening trees.
Design Process & Delivery
Our approach began with a full site analysis, evaluating existing conditions and constraints, including levels, mature vegetation, and views. Through concept design iterations and rigorous technical detailing, we developed a cohesive layout that balanced aesthetics, function, and compliance with planning requirements.
Our commitment to innovative Buckinghamshire landscape design ensures that each project reflects the unique character of its surroundings.
Close attention was paid to material selection and construction detailing, enabling the main contractor to implement the scheme with speed and accuracy. The result is a landscape that feels refined, robust, and fully integrated with the architecture.
Front Garden: Modern Entrance with Character
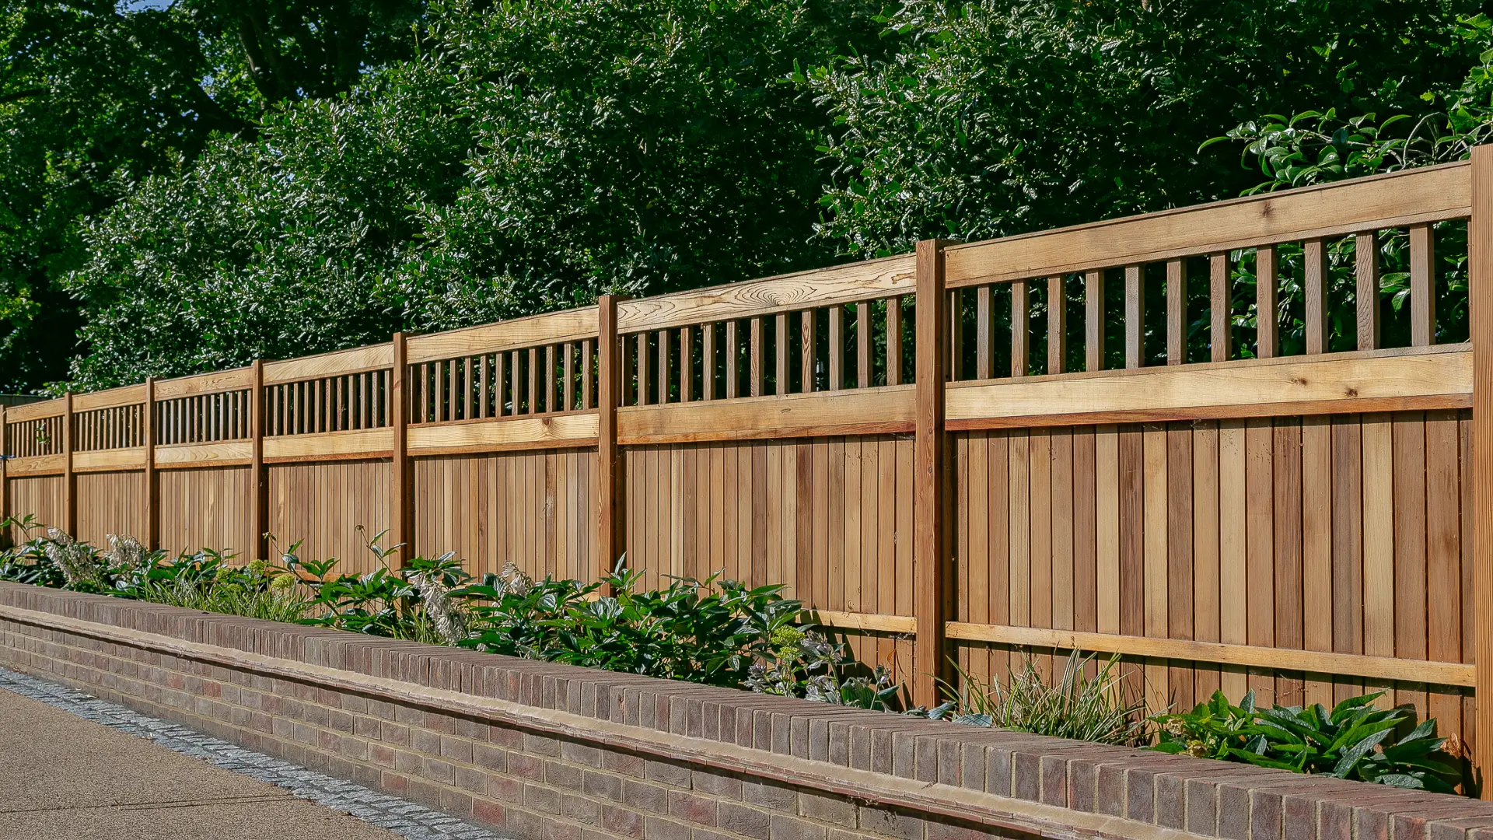
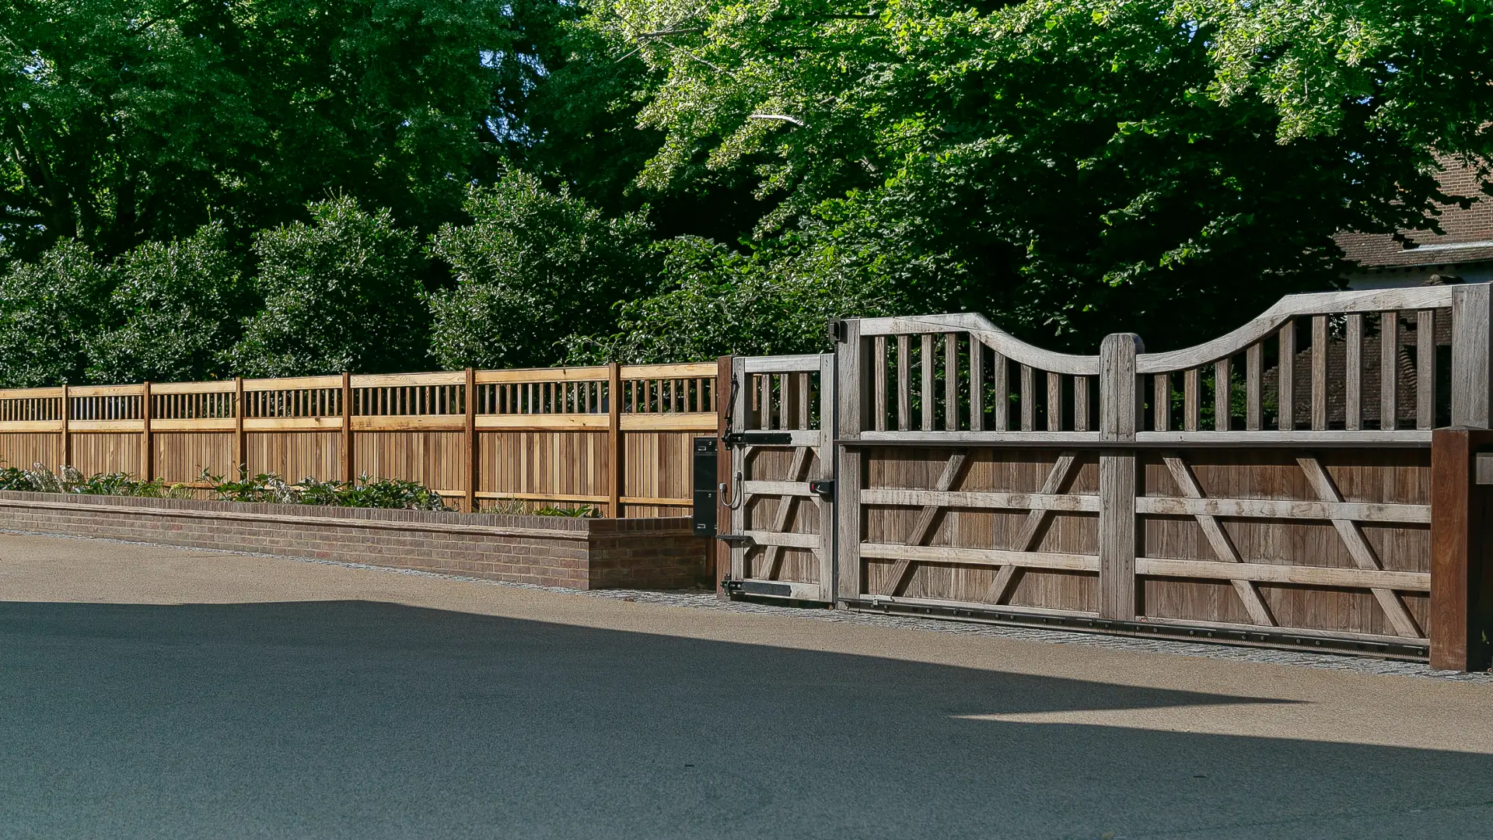
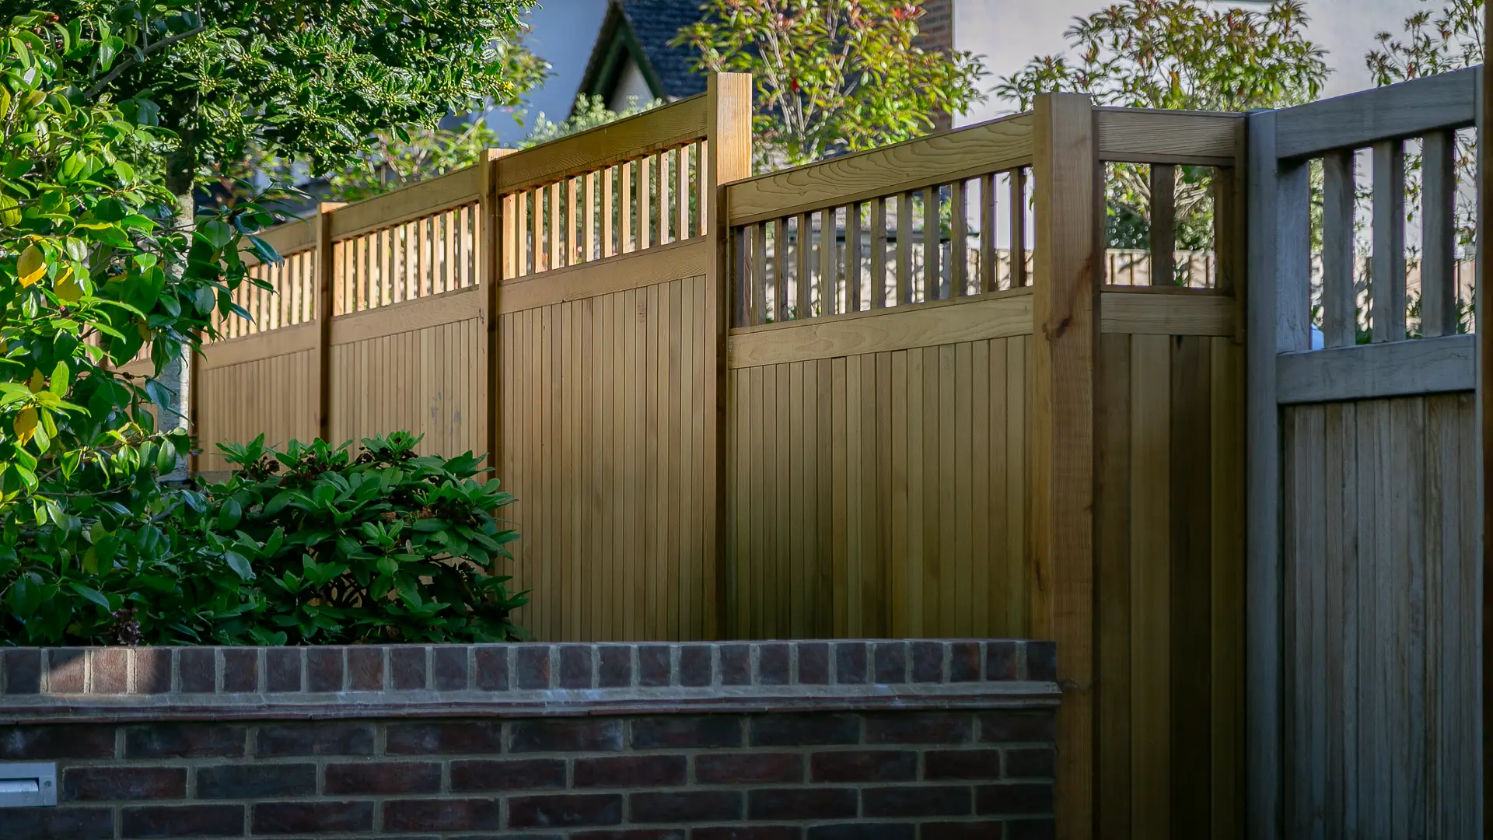
Bespoke hardwood fencing and automated sliding gates for vehicles, along with coordinated pedestrian access gates—designed for security, privacy, and elegance.
The principles of Buckinghamshire landscape design guide our approach, ensuring functionality and visual appeal.
Structured planting design to the roadside and driveway edges—softening the approach, enhancing kerb appeal, and maintaining visibility.
Sustainable drainage driveway, with a resin-bound gravel surface laid over a permeable tarmac base, creating a high-end finish that complies with SUDs standards.
Re-profiled levels to improve accessibility, including gentle gradients for ease of movement between the house, parking, and garden.
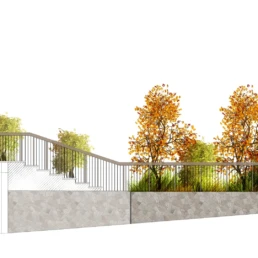
Stone retaining walls and integrated ramps, with layered planting to define and soften boundary transitions.
Rear & Side Garden: Modern Outdoor Living
Every element is carefully considered within the framework of Buckinghamshire landscape design, enhancing the outdoor experience.
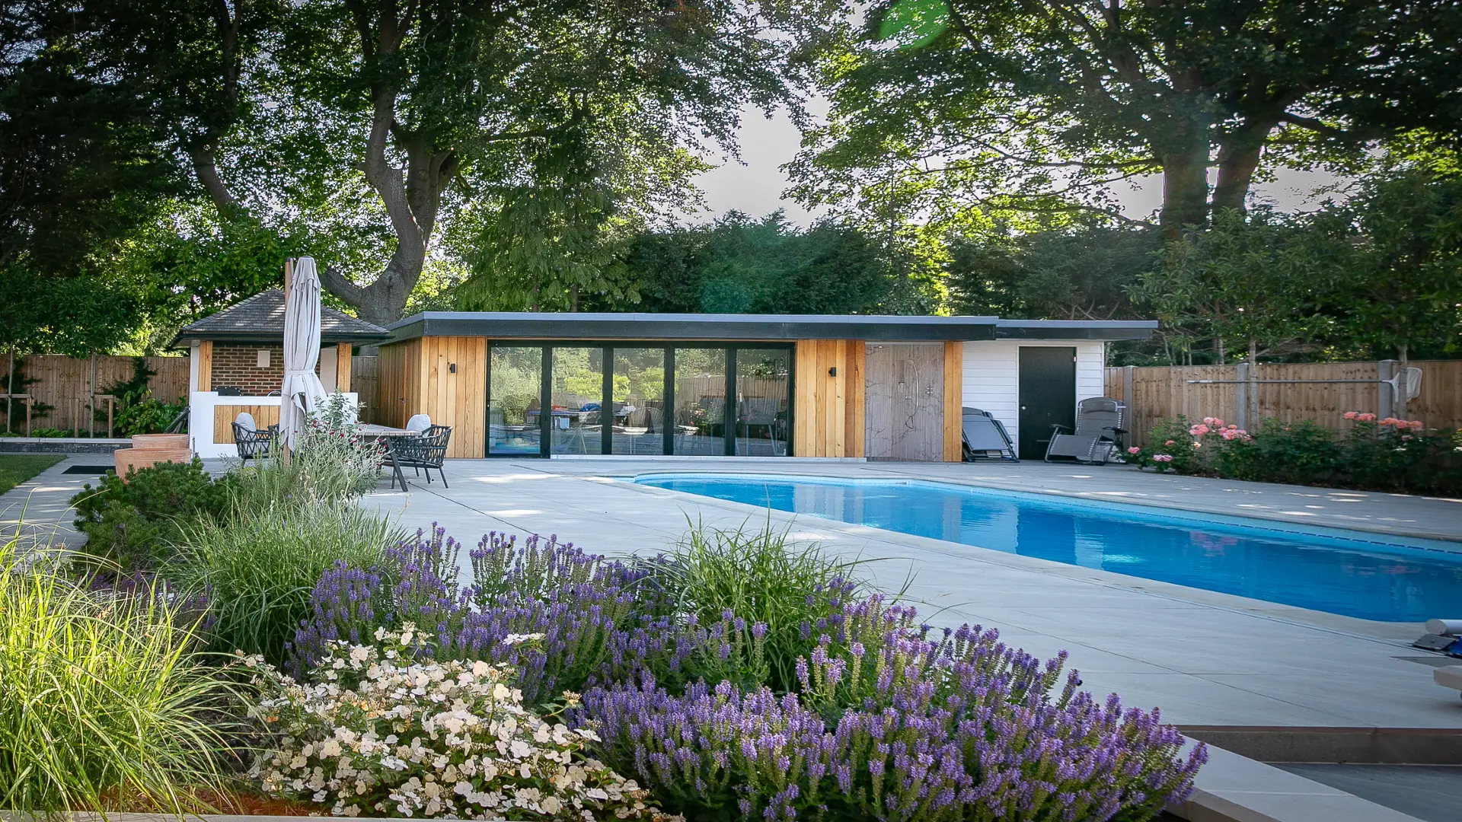
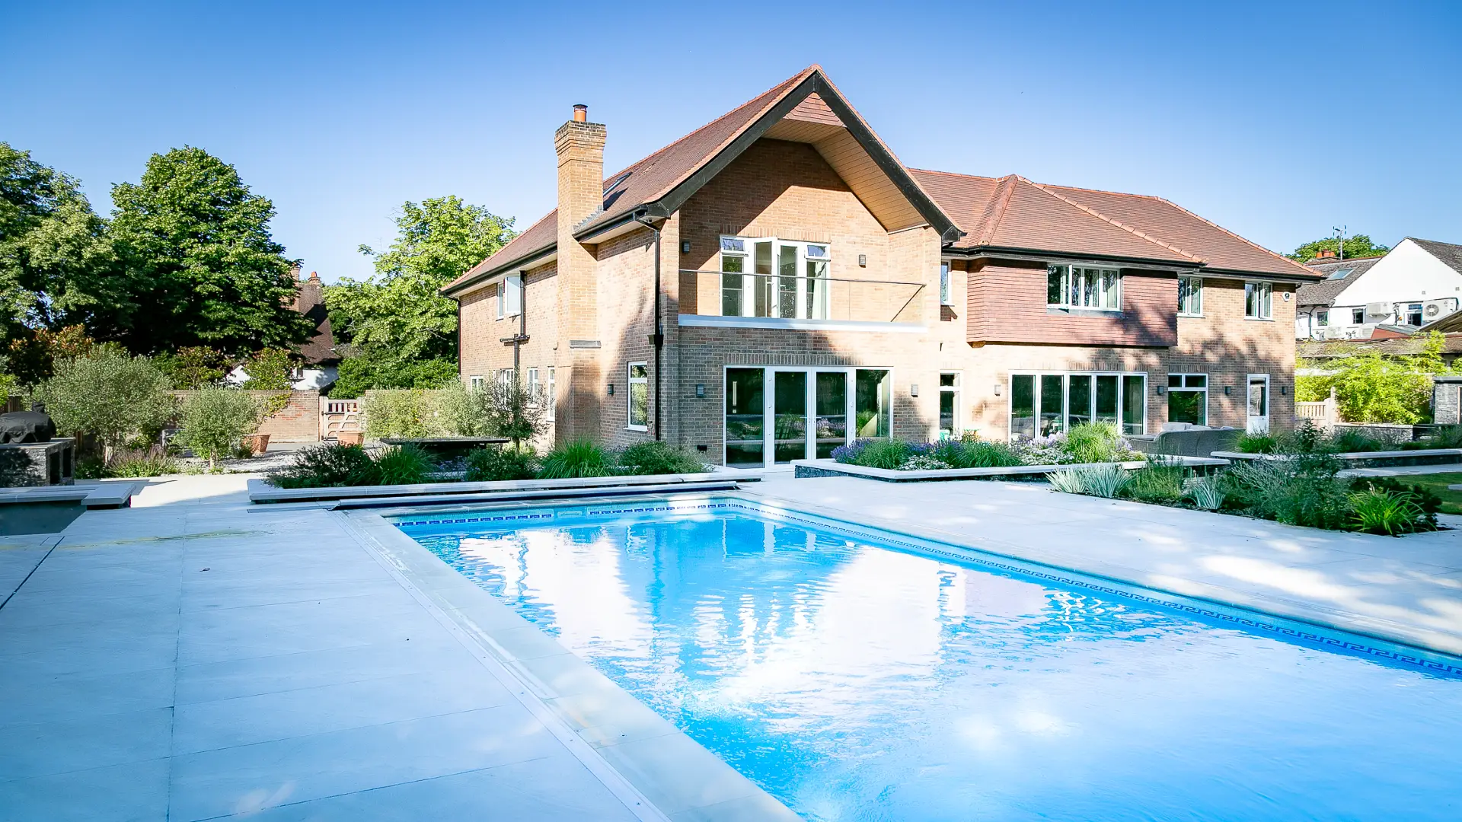
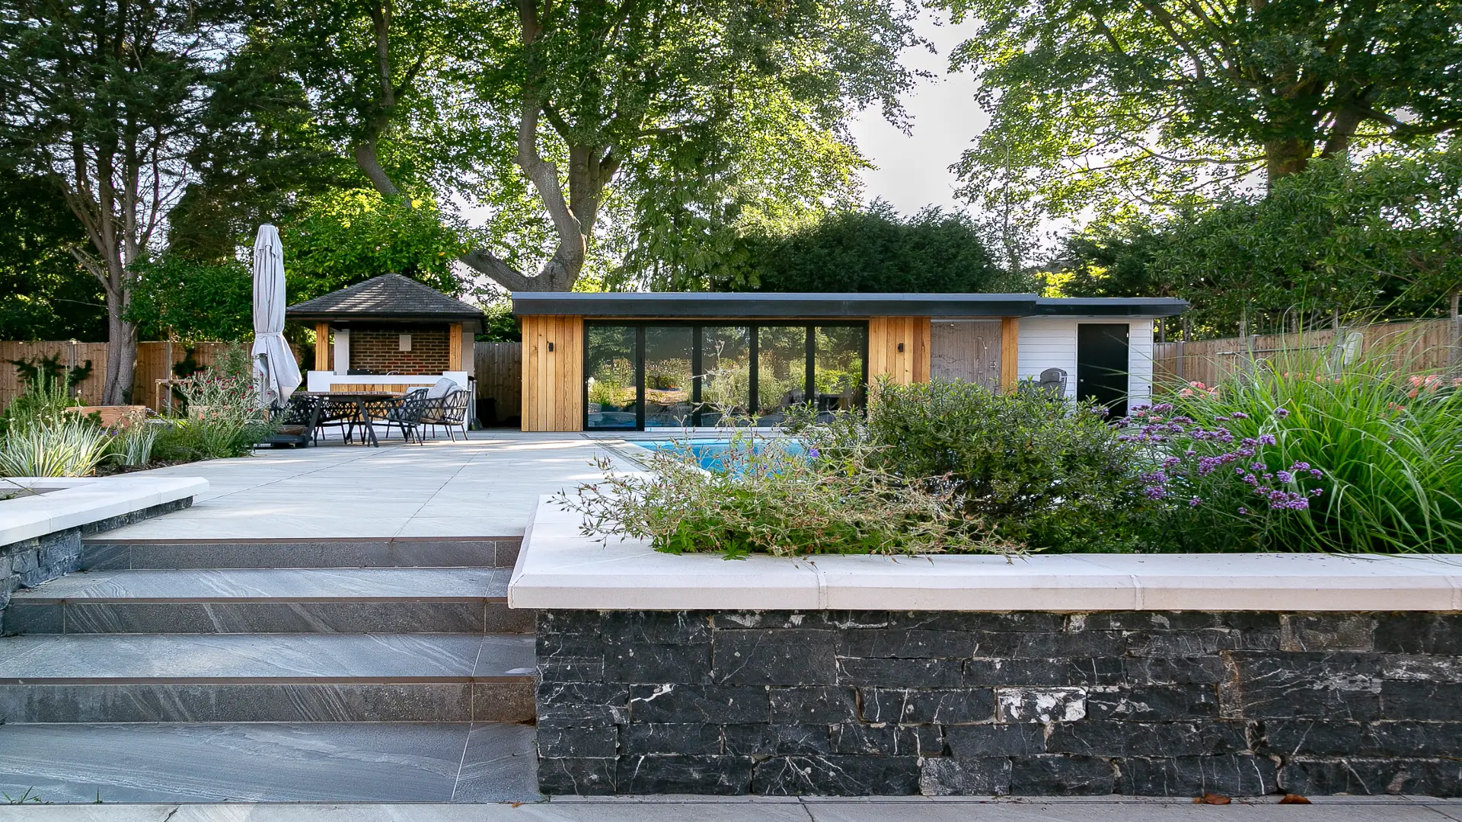
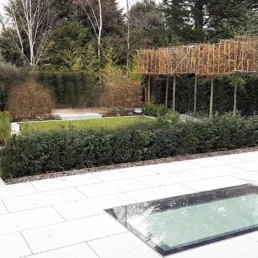
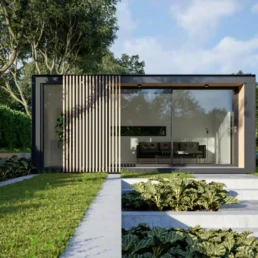
Outdoor swimming pool with a bespoke cedar-clad pool house, including changing facilities, shower, toilet, and a dedicated plant room.
Outdoor kitchen and bar area, forming the heart of the garden’s social space, complemented by a covered dining zone for entertaining.
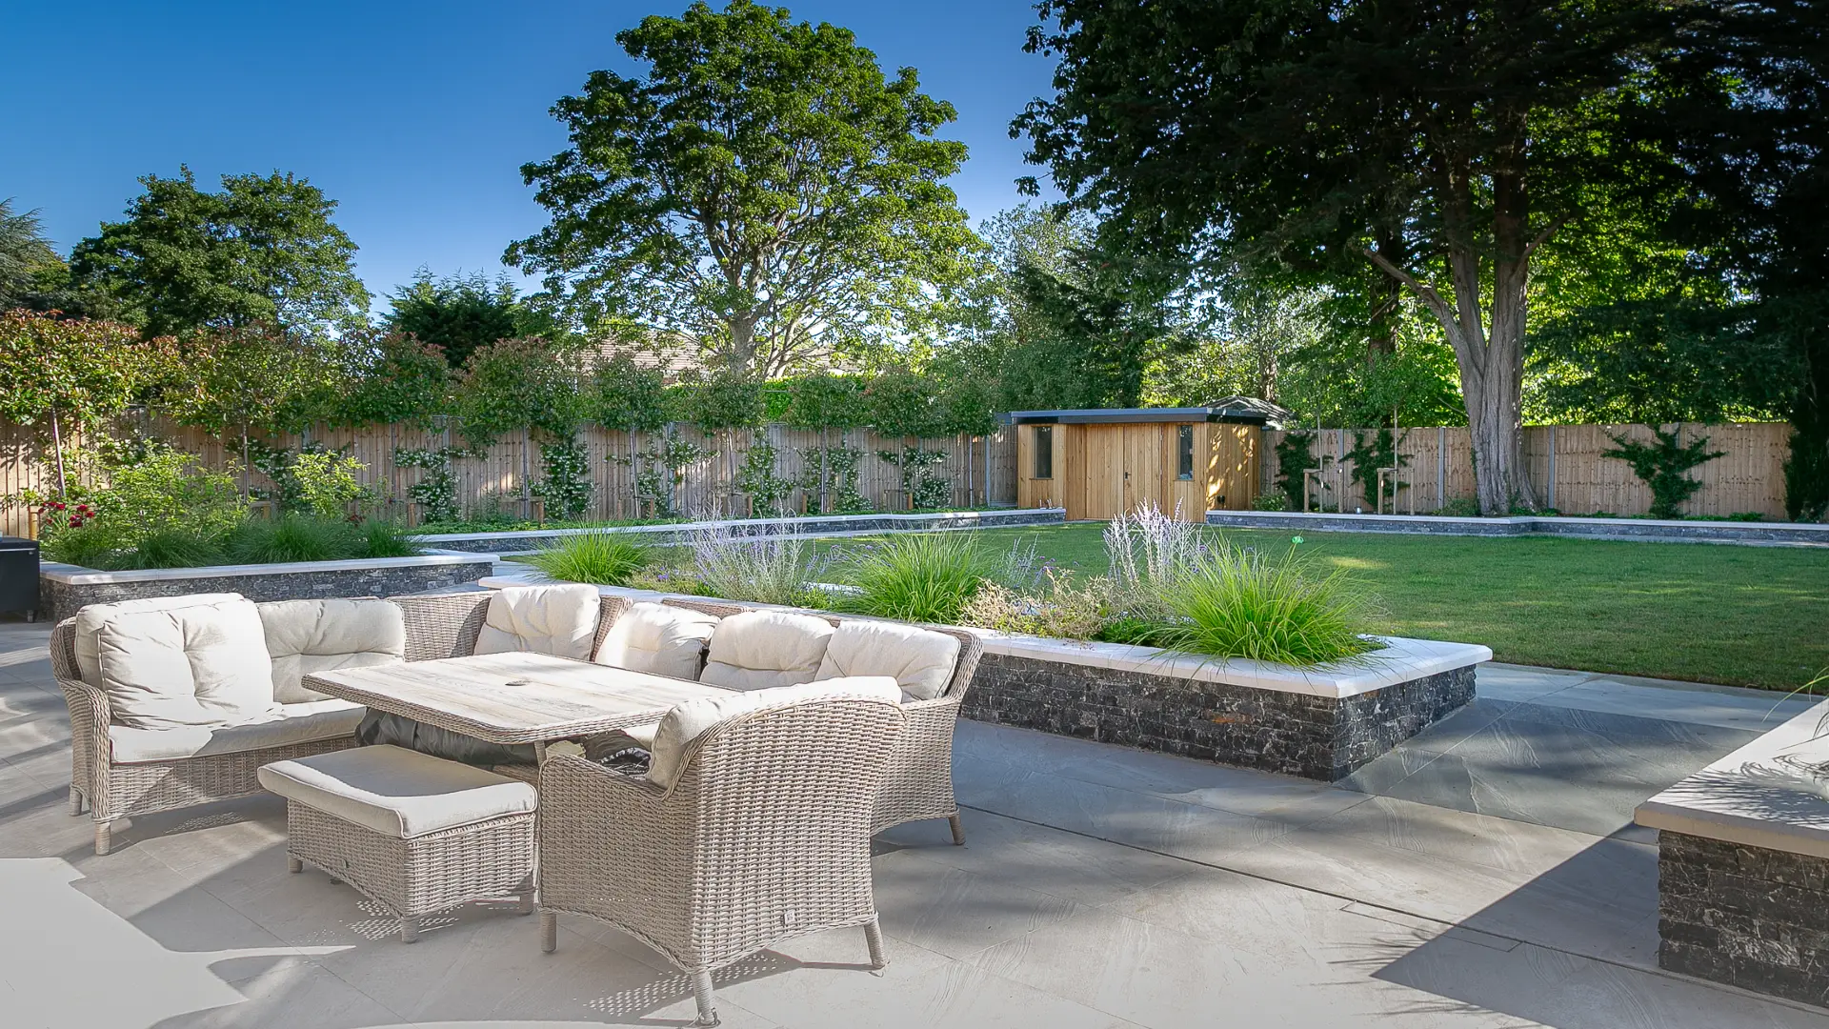
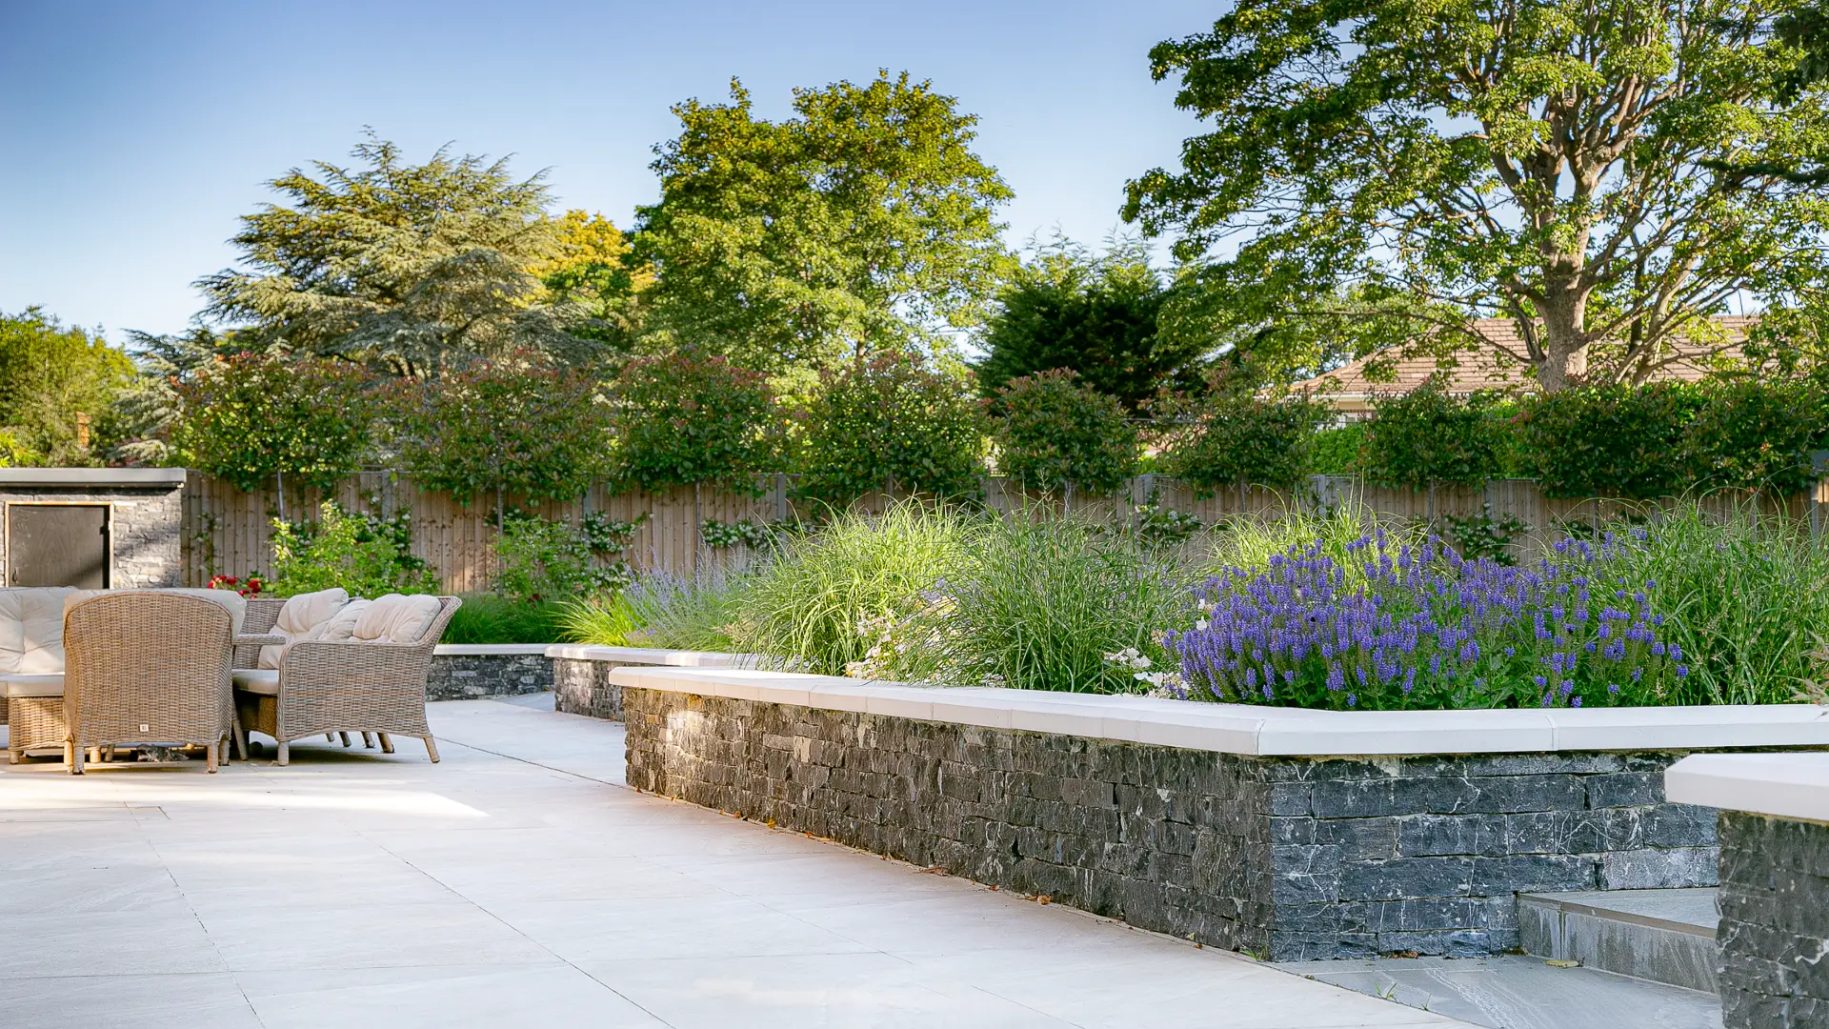
Multi-zone terraces, providing flexible spaces for lounging, relaxing, and hosting events, arranged to respond to sun paths and views.
Incorporating sustainable practices is a key aspect of our Buckinghamshire landscape design philosophy.
Mediterranean-style gravel garden to the side of the house, featuring olive trees, aromatic planting, and stone edging, leading to a secluded private lounge space.
Low retaining walls clad in Irish stone, integrated with dual-tone porcelain paving to define zones and guide movement through the space.
The synergy between architecture and nature is a hallmark of our Buckinghamshire landscape design approach.
Feature seating areas, with custom bench locations and informal spaces for quiet relaxation or garden enjoyment.
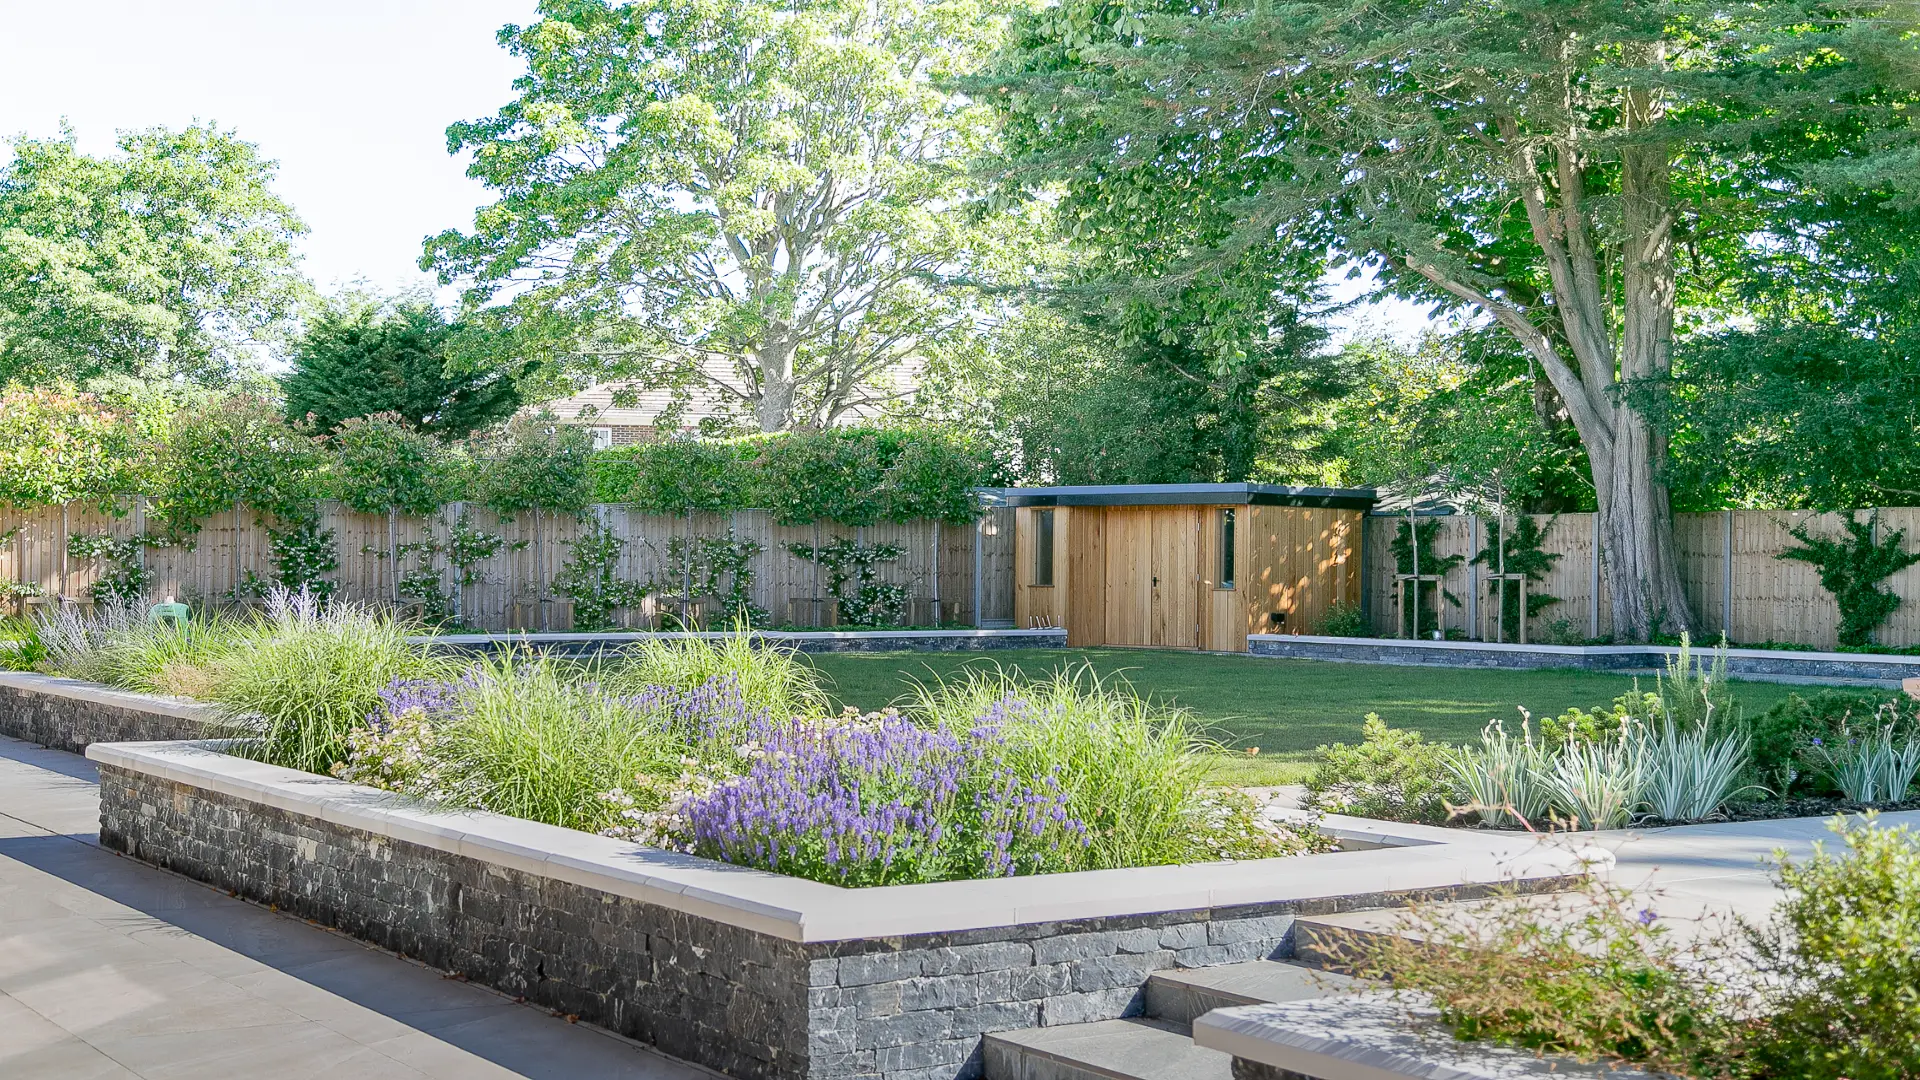
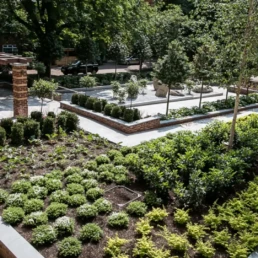
Lush, layered boundary planting, offering seasonal interest, screening, and biodiversity, tailored to microclimate and orientation.
Through effective Buckinghamshire landscape design, we create inviting spaces that enhance the quality of life.
Secure site access gates in hardwood, designed to complement the front elevation while controlling rear garden access.
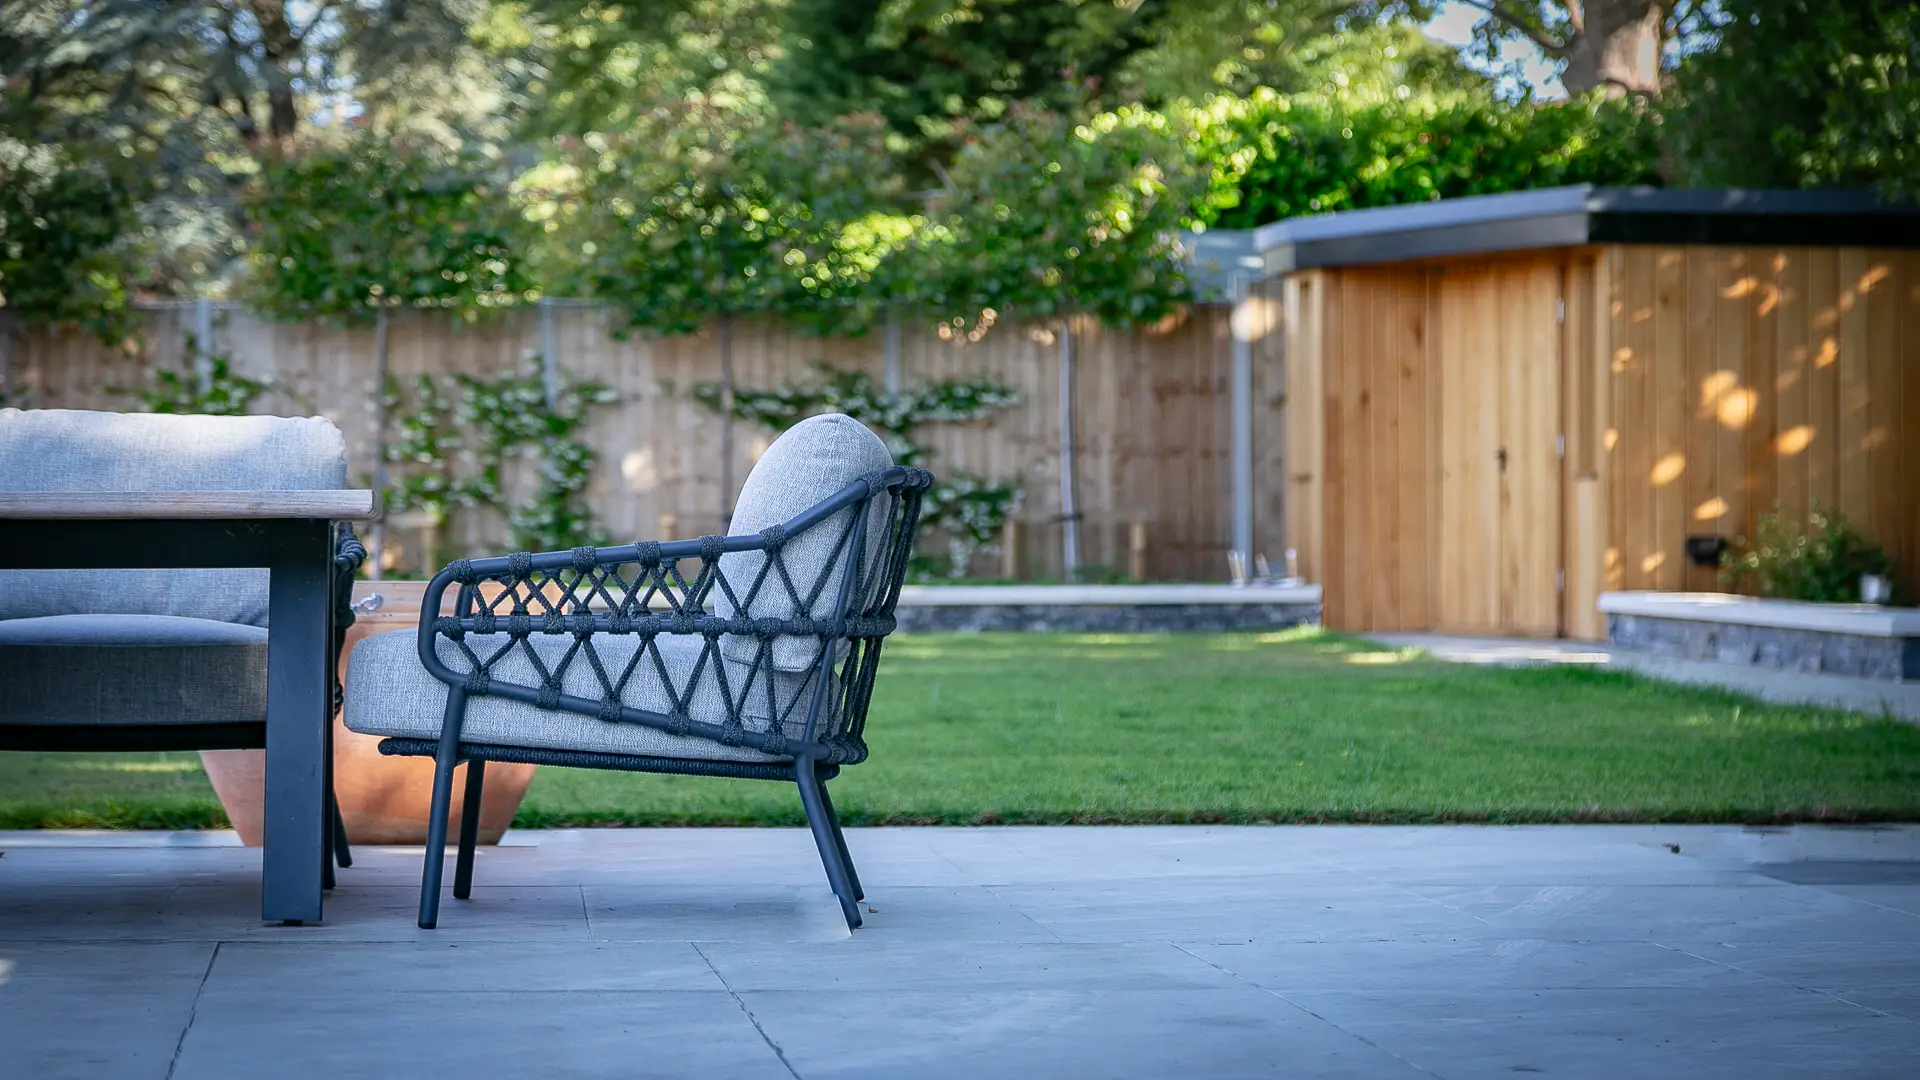
Bespoke cedarwood garden store, tailored to the client’s needs and seamlessly integrated into the garden aesthetic.
Large event lawn, suitable for hosting outdoor functions or informal recreation, with surrounding paths ensuring easy movement and access.
New perimeter fencing, offering privacy, protection, and continuity with the garden’s material palette.
Outcome
This project showcases a considered, high-quality landscape design tailored to the needs of a discerning client. The resulting garden delivers elegant form, robust function, and a seamless transition between architecture and landscape, providing a beautiful, usable setting for daily life and large-scale entertaining alike, exemplifying Buckinghamshire landscape design. Check out the Design Drawings
Ultimately, our dedication to exceptional Buckinghamshire landscape design results in environments that exceed client expectations.
Main Contractor for the House, Site Levels, Hard Landscape – Keany Construction
Plant Supply – Tendercare
Cedar Fencing – Contemporary Fencing
Client / TypePrivateSizeMedium - LargeAreaBuckinghamshire, Gerrards CrossWork Full Design, Planning and Project Managment
Share
Our Work







Contact Us