

Forecourt & Entrance Landscape Design
As part of a landscape renewal at Southwood Heights in Highgate N6, Concept Landscape Architects reimagined the entrance, approach and forecourt. The result is a refined and welcoming outdoor space that enhances flow, accessibility and visual harmony with the architecture.
Southwood Heights, Highgate N6
Elegant Forecourt & Entrance Landscape Design by Concept Landscape Architects
Located in the heart of Highgate N6, Southwood Heights is a prestigious residential block that required a complete reimagining of its forecourt and entrance landscape. As part of a landscape renewal scheme, Concept Landscape Architects were commissioned to lead the design vision and deliver a transformation that balanced function, aesthetics, and a coherent architectural narrative.
Project Overview
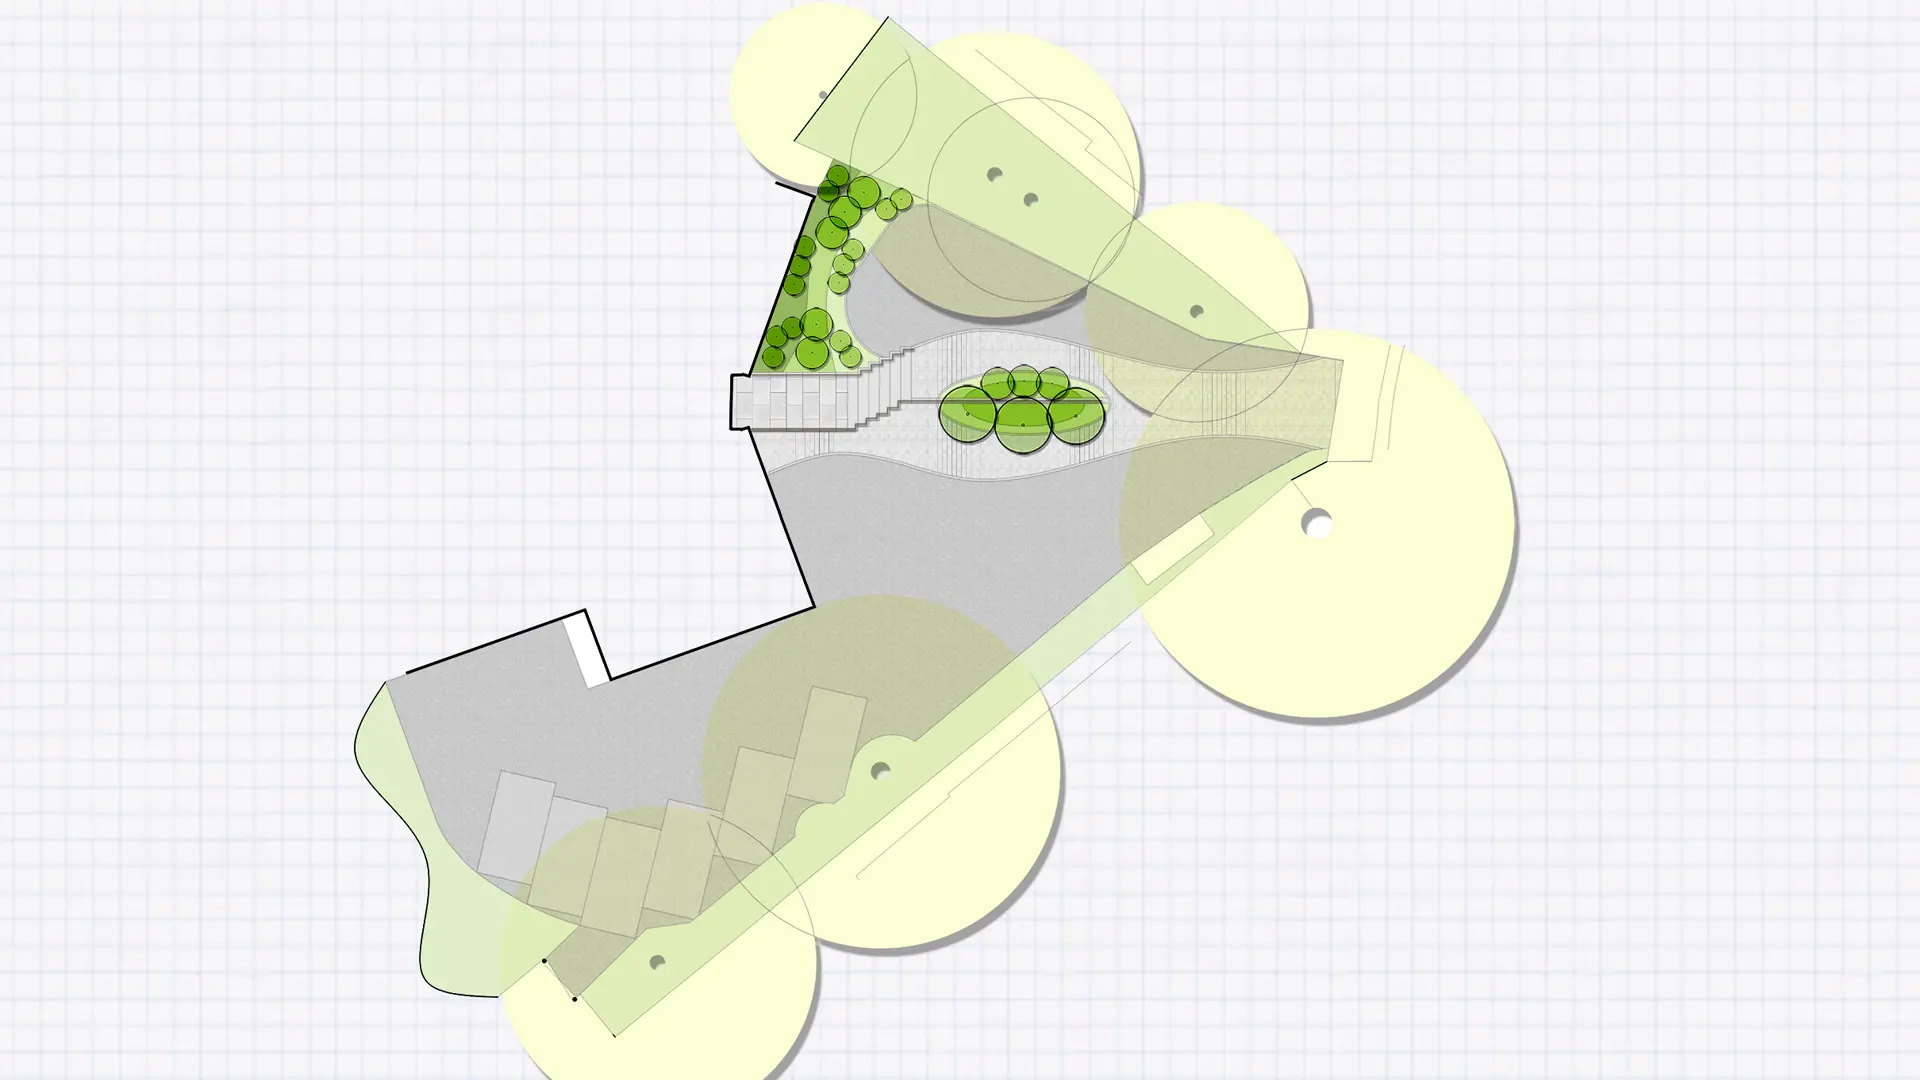
The existing approach to Southwood Heights presented a number of challenges. Chief among them was the split-level topography and a prominent retaining ramp that divided the entrance forecourt across two levels. These conditions not only hindered movement and accessibility but also disrupted the visual continuity of the space. Our brief was to reconnect the spatial experience, introduce fluid movement patterns, and create a strong sense of arrival.
Working collaboratively with the building’s residents, Concept engaged in a phased consultation process. This included idea sharing, 3D visualisations, material options, and detailed layout iterations. Our approach ensured the final design solution reflected both practical needs and a shared design ambition.
Design Narrative and Features
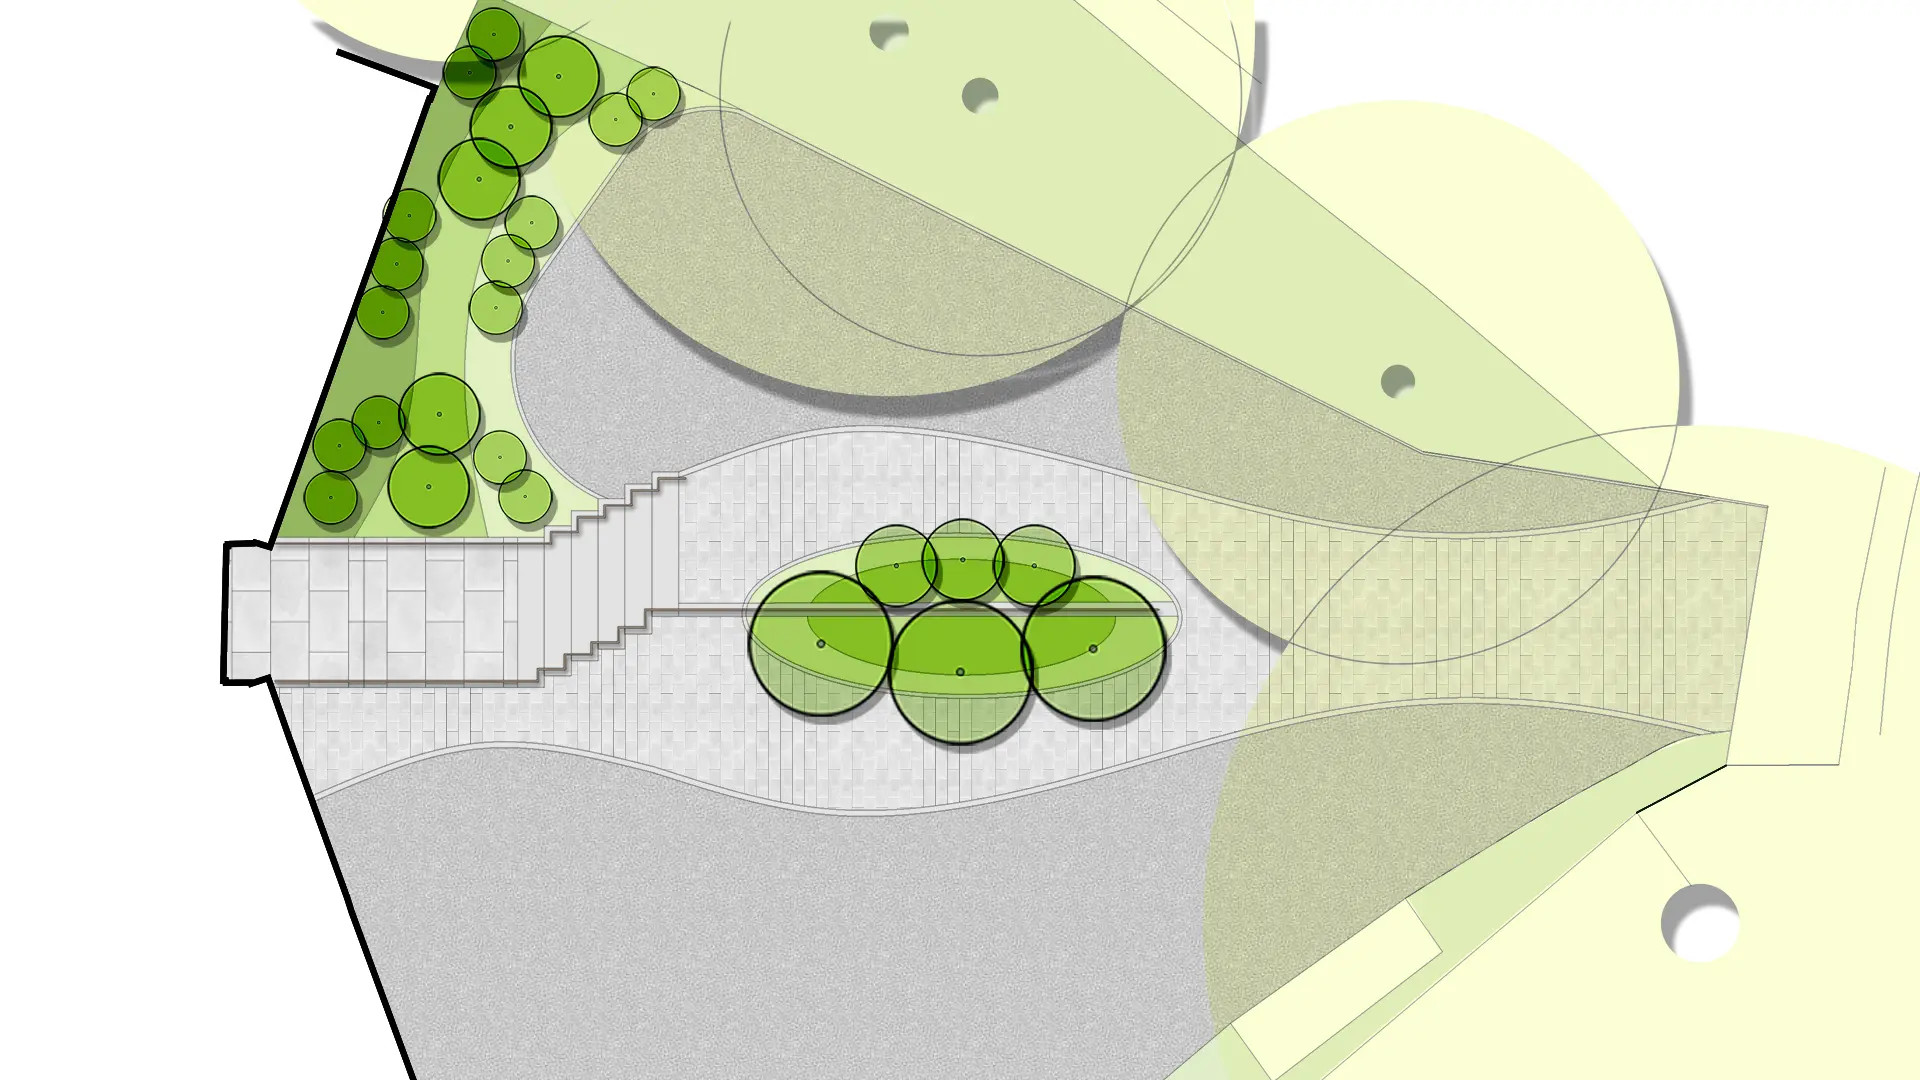
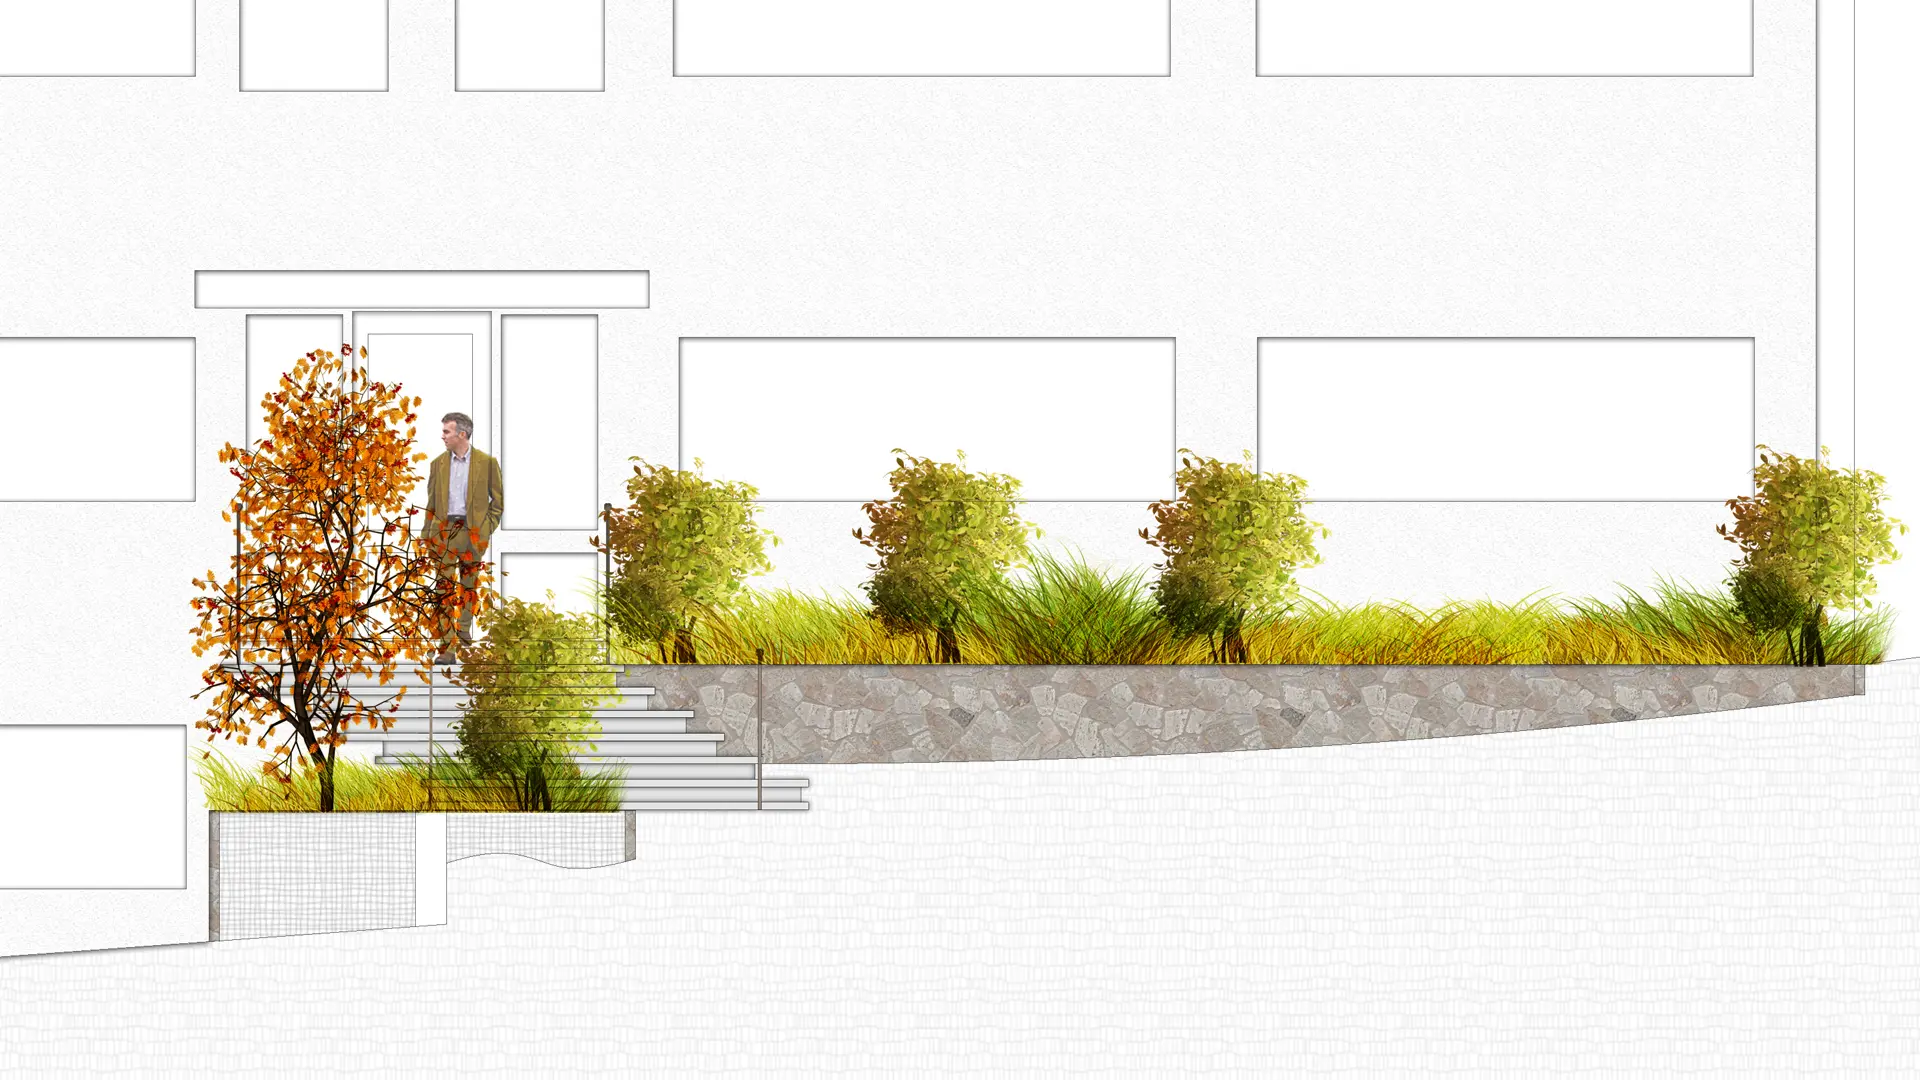
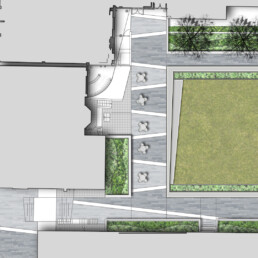
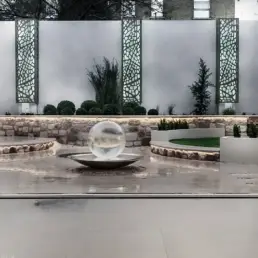
The new landscape design centres around the principle of flow and transition. Whether viewed from street level or from the apartments above, the reconfigured forecourt now reads as a unified, elegant space. Key design interventions include:
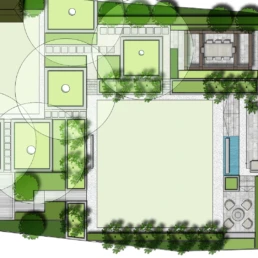
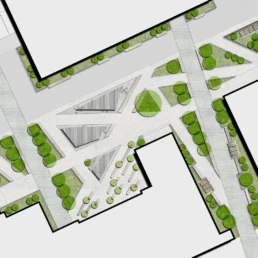
Reconstructed retaining walls to reduce visual clutter and improve line-of-sight
A new stepped access route, improving pedestrian movement and accessibility
Subtle terracing to unify the split levels and soften the gradient transition
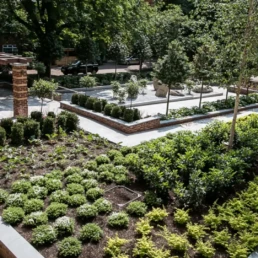
Integrated lighting and low-maintenance planting to define space and create seasonal interest
Hard landscape materials that complement the architecture, including natural stone and contemporary paving formats
The careful selection of materials and planting reflects both the character of Highgate and the architectural language of Southwood Heights. Particular attention was paid to climate-resilient species and plants with structure and form suitable for a semi-formal entrance setting.
Architectural Integration and Urban Context
Highgate, one of North London’s most historic and leafy districts, presents a unique architectural context. The surrounding streetscape features Georgian villas, mid-century apartment blocks, and modern developments, demanding that any intervention be both respectful and forward-thinking.
The final landscape scheme at Southwood Heights responds sensitively to these influences. The stepped forecourt does not attempt to mimic the past but instead offers a contemporary, minimal response that frames the building while improving legibility and orientation.
To ensure compliance with local guidance, the project aligned with recommendations set out by the London Plan and Highgate’s Neighbourhood Plan, focusing on urban greening, sustainable drainage, and inclusive access.
Collaboration, Detailing and Execution
From early concept to implementation, Concept Landscape Architects remained engaged with both the client group and implementation contractors. Every detail—from step nosings and handrails to planting bed depths and lighting placement—was considered for quality and longevity.
Our collaborative process included:
Digital and physical modelling
Planting palettes tested for shade, pollution, and seasonal variation
Coordination with civil and structural engineers to manage level changes and surface water
The result is a robust, refined, and human-centred forecourt that elevates the value and perception of the Southwood Heights development.
Why This Project Matters
Urban residential landscapes often become neglected transition zones. This project reclaims the forecourt as a primary civic space—not just a threshold, but a daily experience for residents and visitors. It demonstrates how thoughtful landscape design can improve access, add value to property, and enhance residents’ sense of place.
If you are planning a similar transformation for your residential block or development, contact us for a tailored design consultation.
Related Links for Further Reading
Share
Our Work







Contact Us