


Landscape Design Hampstead
A contemporary courtyard regeneration project in Hampstead's conservation area, featuring sensitive design upgrades for accessibility, planting, and secure access — from concept to delivery.
Tranley Mews, Landscape Design Hampstead NW3
Regenerating a Conservation Area Courtyard for Modern Use
Client: Quacquarelli Symonds (QS)
Location: Hampstead NW3, London
Scope: Full landscape design and delivery for a private courtyard in a conservation area
Services: Concept design, planning support, detail and technical design, lighting, planting design, project coordination
Introduction
Set in the heart of Hampstead’s conservation area, this project involved the transformation of an underutilised and tired courtyard serving Quacquarelli Symonds (QS) — a global education company headquartered at Tranley House. The space previously lacked definition, greenery, and a welcoming arrival experience for staff and visitors. Concept Landscape Architects was appointed to deliver a sensitive, creative and technically proficient scheme from concept through to project delivery.
Landscape Design Challenges
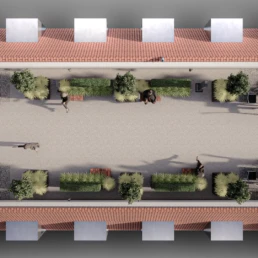
The site, accessible from Fleet Road, was functional but visually harsh. With painted brick boundary walls, dated cycle racks, inconsistent surfaces, and minimal planting, it required a complete refresh. Being located within a designated Hampstead Conservation Area, our design had to enhance the urban character while complying with Camden Council’s planning policies and conservation guidelines.
Key considerations included:
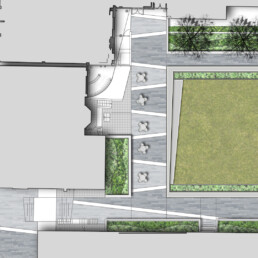
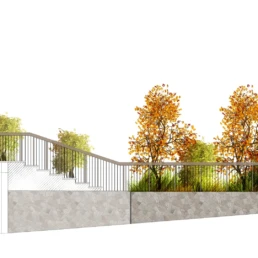
Creating level, accessible surfaces across the underpass and courtyard
Incorporating biodiverse planting without disrupting operational needs
Upgrading gated access to meet modern security and emergency egress standards
Minimising light pollution with low-level LED lighting aligned to dark sky principles
Concept and Planning in Hampstead
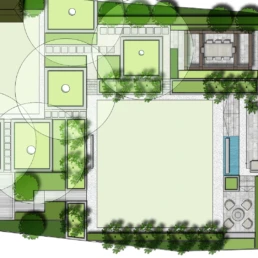
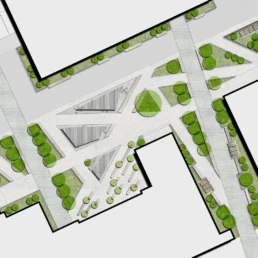
Our approach started with developing initial concepts that improved spatial clarity, encouraged better use of outdoor space, and integrated the courtyard with QS’s brand identity and working style.
A resin-bound permeable surface was selected for its modern look, environmental credentials, and accessibility — a key element to achieving level access throughout. High-quality horizontal slatted metal gates were specified to reflect contemporary aesthetics while preserving security and visibility.
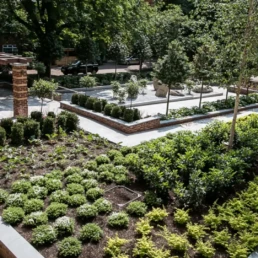
To comply with conservation requirements and Camden’s Urban Greening Factor (UGF) policy, we worked with planning officers to ensure the design delivered net environmental and visual gains. Planting beds, raised timber planters, and specimen trees were incorporated, achieving a calculated UGF score of 0.16, using the GLA’s UGF calculator.
Urban Greening Factor Guidelines – Greater London Authority
Urban Greening Best Practice – Landscape Institute
Landscape Design Hampstead – Development and Detail
Our technical design package addressed every element from surface build-ups, lighting circuitry, and timber detailing to planting palettes and maintenance planning. Specific attention was given to:
Mounting benches and walls onto concrete bases
Coordinating drainage levels with existing thresholds
Incorporating shielded spike lighting in planting beds
Designing bespoke signage panels integrated into the gate structure
Cycle storage was retained but replaced with more modern and discreet options. For the planters, we specified high-quality, commercial-grade products from IOTA Garden — chosen for their durability, clean architectural form, and compatibility with the courtyard’s restrained palette.
Project Coordination and Delivery
We collaborated with QS facilities staff and contractors to manage the delivery phase, resolving on-site detailing and integrating minor amendments. Our design team remained engaged through site visits and design clarifications to ensure smooth execution.
Result
The completed Tranley Mews courtyard is now a welcoming, accessible, and visually appealing space, offering:
Comfortable informal meeting areas
Sustainable green infrastructure
Discreet, energy-efficient lighting
A secure, visually coherent street presence
Conclusion
This project demonstrates our full-service approach to landscape architecture in conservation settings, balancing aesthetic quality, ecological value, planning compliance, and user experience. It showcases how even modest, overlooked spaces can become key assets when treated with design intelligence and technical care.
Share
Our Work







Contact Us