


Gerrards Cross Garden Design
A complete front-of-house landscape redesign for a luxury home in Gerrards Cross, featuring hardwood automated gates, secure driveway access, bespoke planting, and natural stone detailing by Concept Landscape Architects.
Gerrards Cross Garden Design – Arlington House Frontage & Driveway Scheme
Concept Landscape Architects were appointed to lead the landscape design and implementation of a complete landscape redesign for Arlington House, a prestigious private residence on Vicarage Way, located in the heart of Gerrards Cross, Buckinghamshire. This comprehensive landscape architecture project involved reconfiguring the property’s extensive frontage and driveway to improve security, aesthetics, accessibility, and long-term maintenance.
Our client sought a landscape design solution that was not only elegant and modern but also functional and sensitive to the site’s existing features. The brief included replacing overgrown trees, introducing permeable paving systems, enhancing visual appeal, and improving pedestrian and vehicle access to the property.
Project Background and Site Context
Arlington House had recently been remodelled architecturally, with approved planning consent (ref: PL/21/3870/FA). However, the landscape design in Gerrards Cross had become outdated. Tall, unmanaged conifers along the frontage obstructed light, damaged structures with invasive roots, and severely limited planting opportunities.
The original driveway design in Buckinghamshire sloped steeply at a gradient of 1:8, creating potential hazards for users during wet and wintery conditions. In addition, the frontage was exposed, with minimal access control or boundary privacy.
Gerrards Cross Landscape Design Goals
Our high-end landscape architecture in Gerrards Cross focused on achieving the following:
Enhanced security and privacy through integrated boundary landscape design
Safe and practical driveway access
Soft landscape renewal using attractive, low-maintenance ornamental planting
Introduction of automated hardwood gates and bespoke fencing
Cohesive aesthetic upgrade with luxury detailing
The design had to reflect the property’s architectural quality and meet modern expectations of luxury garden design in Buckinghamshire.
Hard Landscaping and Driveway Redesign
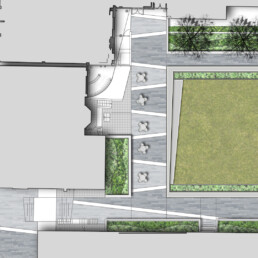
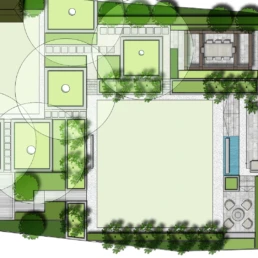
The entire existing driveway and front-of-house surface were reimagined using a mix of permeable bound gravel—an ideal sustainable material for water-sensitive sites—and premium natural stone and porcelain paving. These materials were chosen to support the property’s status and contribute to a warm, welcoming arrival sequence.
Discreet low kerb lines were introduced to define planter edges and walkways, offering structure without compromising on openness.
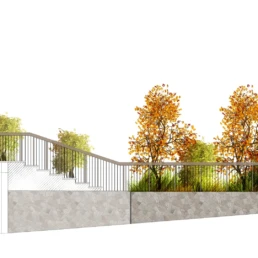
The slope issue was addressed through design adjustments to the ramp, supported by a new pedestrian-only entrance gate and steps on the south-east boundary. This alternative entry improves pedestrian safety and enhances daily functionality.
Secure Hardwood Gates and Privacy Fencing
The introduction of bespoke automated hardwood vehicle and pedestrian gates was a key feature of the scheme. These gates are both practical and visually striking, offering a timeless aesthetic that complements the updated home exterior. They link to a custom-designed semi-private hardwood boundary fence, which spans the full length of the frontage.
This element of the design draws inspiration from contemporary examples at 4, 8, and 18 Vicarage Way, ensuring the intervention is visually contextual while raising the bar in terms of residential security landscape design.
Soft Landscaping and Tree Strategy
Existing conifers were removed due to their impact on light, structure, and usability. The soft landscape scheme introduces:
Formal mature hedging along the boundary for visual enclosure
Select specimen trees providing seasonal structure and interest
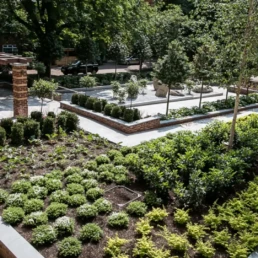
Richly layered ornamental shrub planting offering texture and colour throughout the year
The planting palette was selected for low maintenance, biodiversity value, and long-term viability in residential settings.
Lighting, Detailing, and Sustainability
Subtle integrated landscape lighting highlights key features of the driveway and garden, improving both ambience and security during evening hours. A focus on sustainable landscape design was maintained by using:
Permeable paving to reduce surface water runoff
Locally sourced natural materials
Climate-appropriate planting suited to the Gerrards Cross area
The design also reflects best practices outlined in the Landscape Institute’s SuDS guidance and local authority standards for residential landscape improvement.
Outcome and Design Impact
The final scheme presents a stunning transformation of a key residential frontage, enhancing curb appeal and practical living. The garden now supports:
Secure and attractive access
Visual cohesion between architecture and landscape
Efficient long-term maintenance
A strong first impression for visitors and residents alike
This scheme exemplifies our approach at Concept Landscape Architects—blending sensitive landscape design, functionality, and high-end material selection to elevate every detail of a residential setting.
Share
Our Work







Contact Us