




Heritage Estate Landscape Design
A sensitive landscape design renewal by Concept Landscape Architects, blending timeless and traditional materials with contemporary detailing to enhance a period estate setting in North London.
Okehampton Close, London N12 – Heritage Estate Landscape Design
Location: Okehampton Close, North Finchley, London N12
Client: Smartrose Estates Ltd
Project Type: Residential Infill | Urban Infill Landscape Design
Services Provided: Concept Design | Layout Planning | Hardscape Strategy | Axonometric Visualisation
Overview
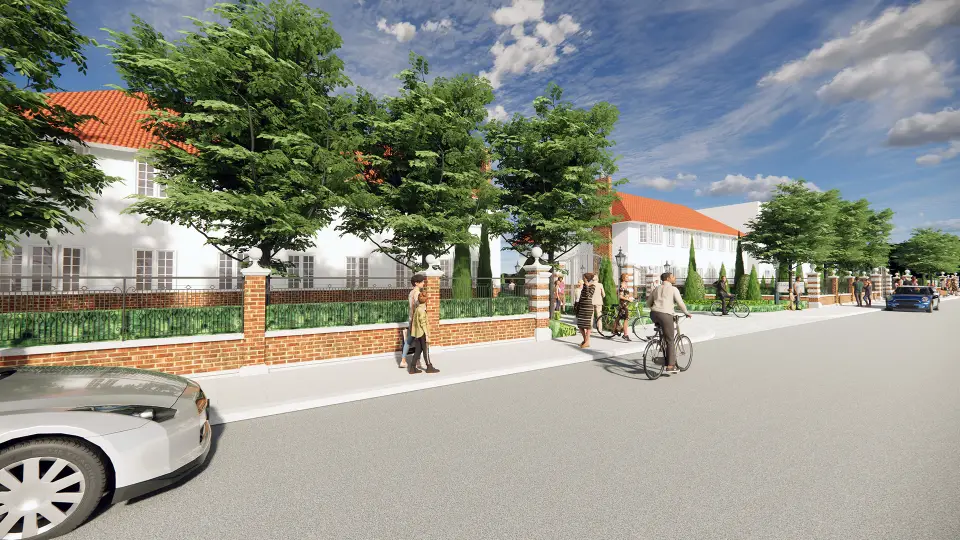
This traditional landscape design renewal project in North London involved the thoughtful transformation of external spaces within a period estate setting at Okehampton Close, N12. Appointed by Smartrose Estates Ltd, Concept Landscape Architects—experienced landscape architects in North London—were tasked with renewing and reimagining the landscape for a modest but characterful development that respects the surrounding architectural language while addressing modern requirements for access, movement, and aesthetics.
This project is a strong example of how heritage landscape architects can support contemporary urban living while respecting the historic context of the built environment.
Design Vision
Our objective was to deliver a coherent, legible, and enduring public realm design strategy for a small cluster of infill dwellings, while enhancing the period streetscape. The design linked vehicular and pedestrian movements using durable, high-quality materials and a design language that sits comfortably within a heritage setting.
Key Design Features
1. Vehicular Paving Strategy
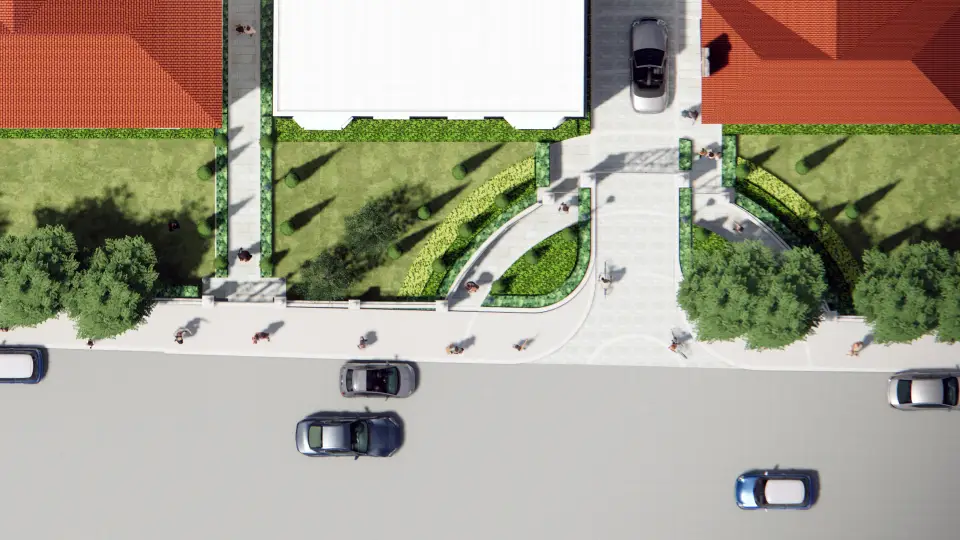
We specified natural stone setts that reflect traditional London streetscapes. Their strength and visual richness reinforce the quality and historical character of the entrance sequence and shared surfaces.
2. Pedestrian Circulation and Entrances
Access routes were defined using natural stone paving, which offers durability and aesthetic contrast. Secure, powder-coated steel gates provided a contemporary and robust frontage to the property.
3. Period-Inspired Detailing with Modern Performance
Although materials were selected for their historical relevance, the clean and restrained detailing meets today’s standards for modern residential landscaping and supports the developer’s future-ready ambitions.
4. Coordinated Visual Communication
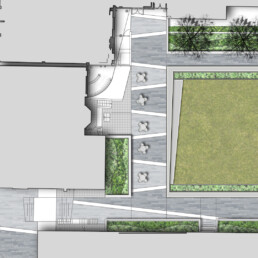
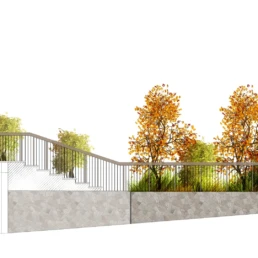
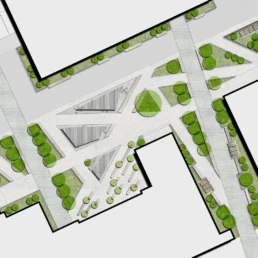
Design development included plan, elevation, and axonometric drawings, providing clear communication to planners and stakeholders.
Urban Heritage and Infill Context
As a small-scale infill development within a heritage estate, this scheme demanded sensitivity to planning and heritage constraints. Our work reflects best practices in urban infill landscape architecture and our understanding of heritage-sensitive placemaking in Greater London.
Client Collaboration
Smartrose Estates Ltd, a private developer focused on high-quality residential schemes in London, partnered with us throughout. Their investment in premium materials and long-term visual quality was key to the project’s success.
Materials Used
Granite or Yorkstone Setts for vehicular routes
Natural Stone Pavers for pedestrian access
Powder-coated Metal Gates for entry points
Soft landscape edge zones prepared for future planting
All surfaces were fully compliant with DDA access standards and local Barnet planning policies.
About Concept Landscape Architects
Concept Landscape Architects are landscape architects in London with a specialism in heritage-sensitive, urban infill, and high-end residential landscape design. We create bespoke, design-led outdoor environments for developers, local authorities, and homeowners across Greater London and the South East.
Share
Our Work







Contact Us