
Garden Design & Studio Planning
Modern garden and studio in Cricklewood NW2 with full planning approval. Featuring Porcelanosa porcelain paving, Millboard decking, cedar fencing, and planting by Euro Plants.
Garden Design & Studio Planning Permission Cricklewood NW2
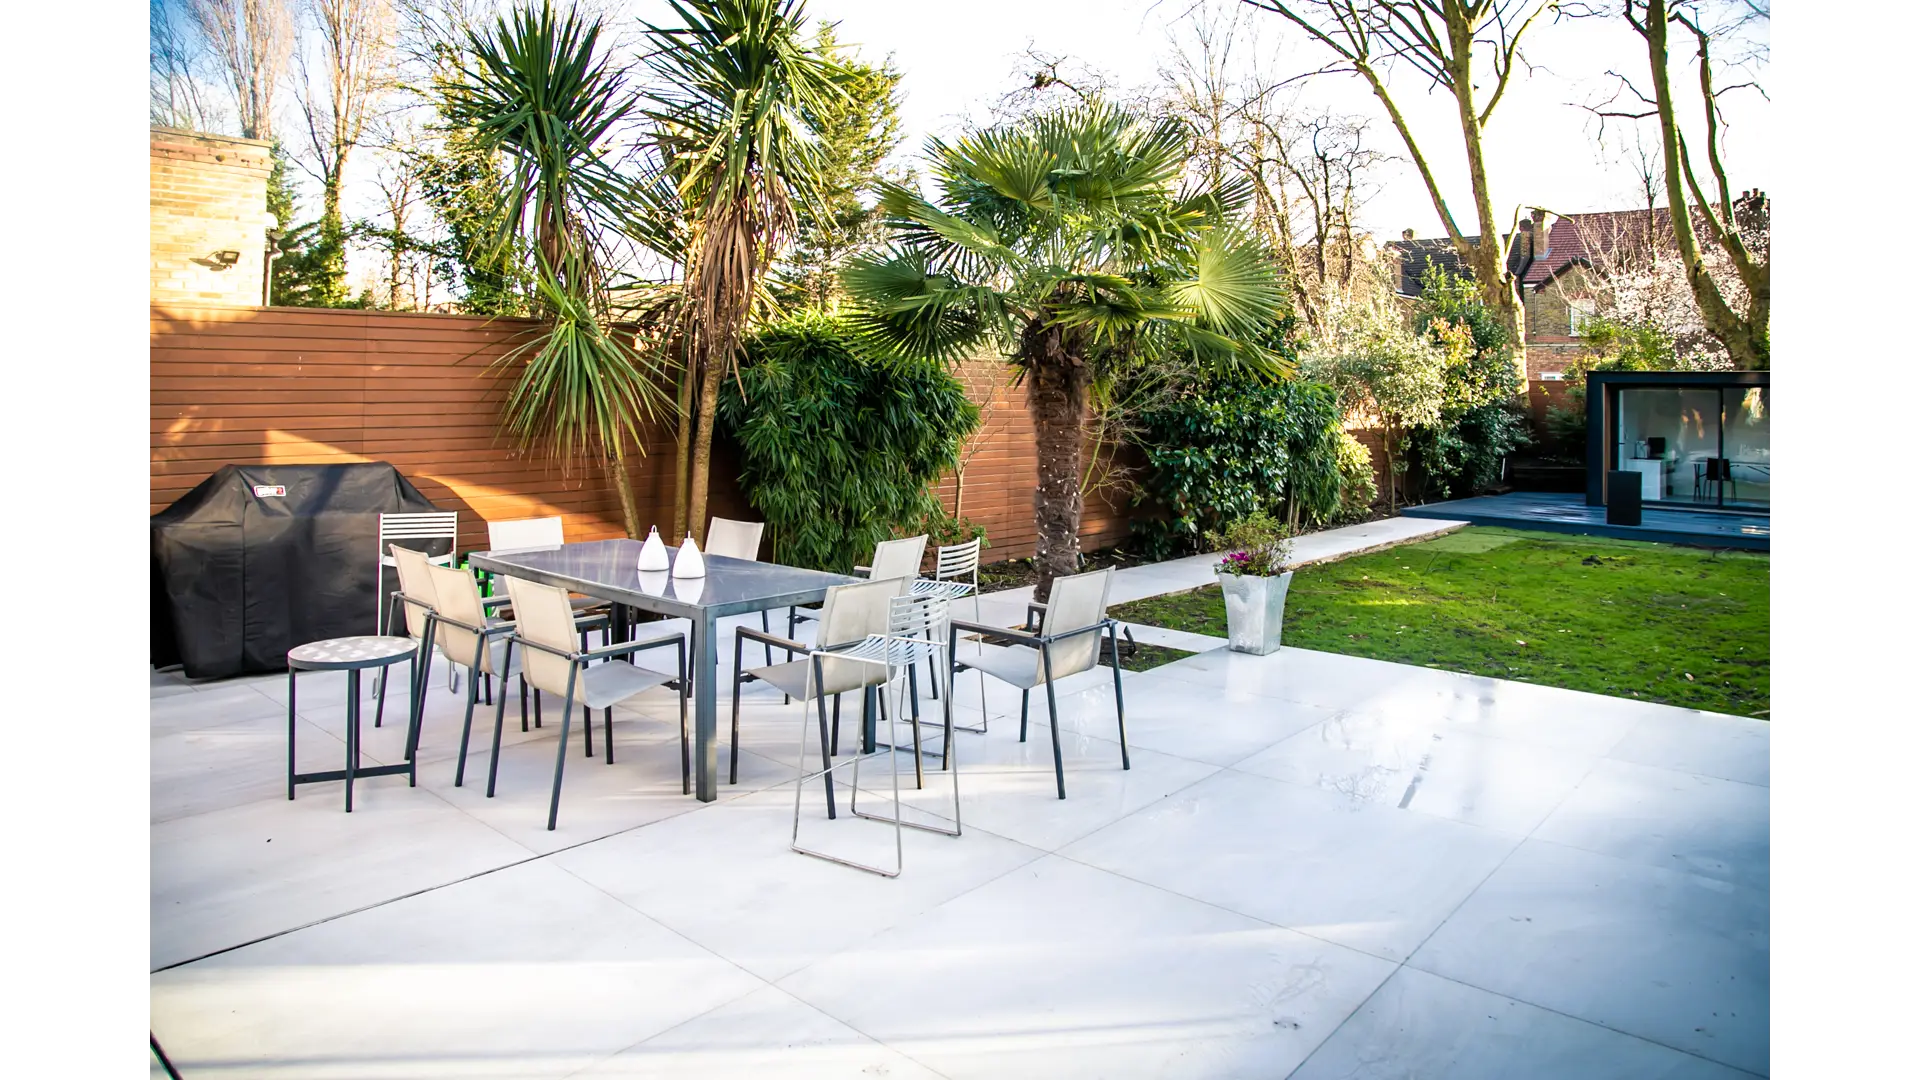
This thoughtfully designed garden brings together contemporary architecture and elegant landscaping, demonstrating how modern structures can sit harmoniously within a conservation setting. Developed by Concept Landscape Architects, the scheme successfully obtained full planning permission in the Mapesbury Conservation Area. The result is a balanced outdoor space with high-quality detailing and sustainable design features.
Garden Studio with Planning Permission – Walm Lane NW2
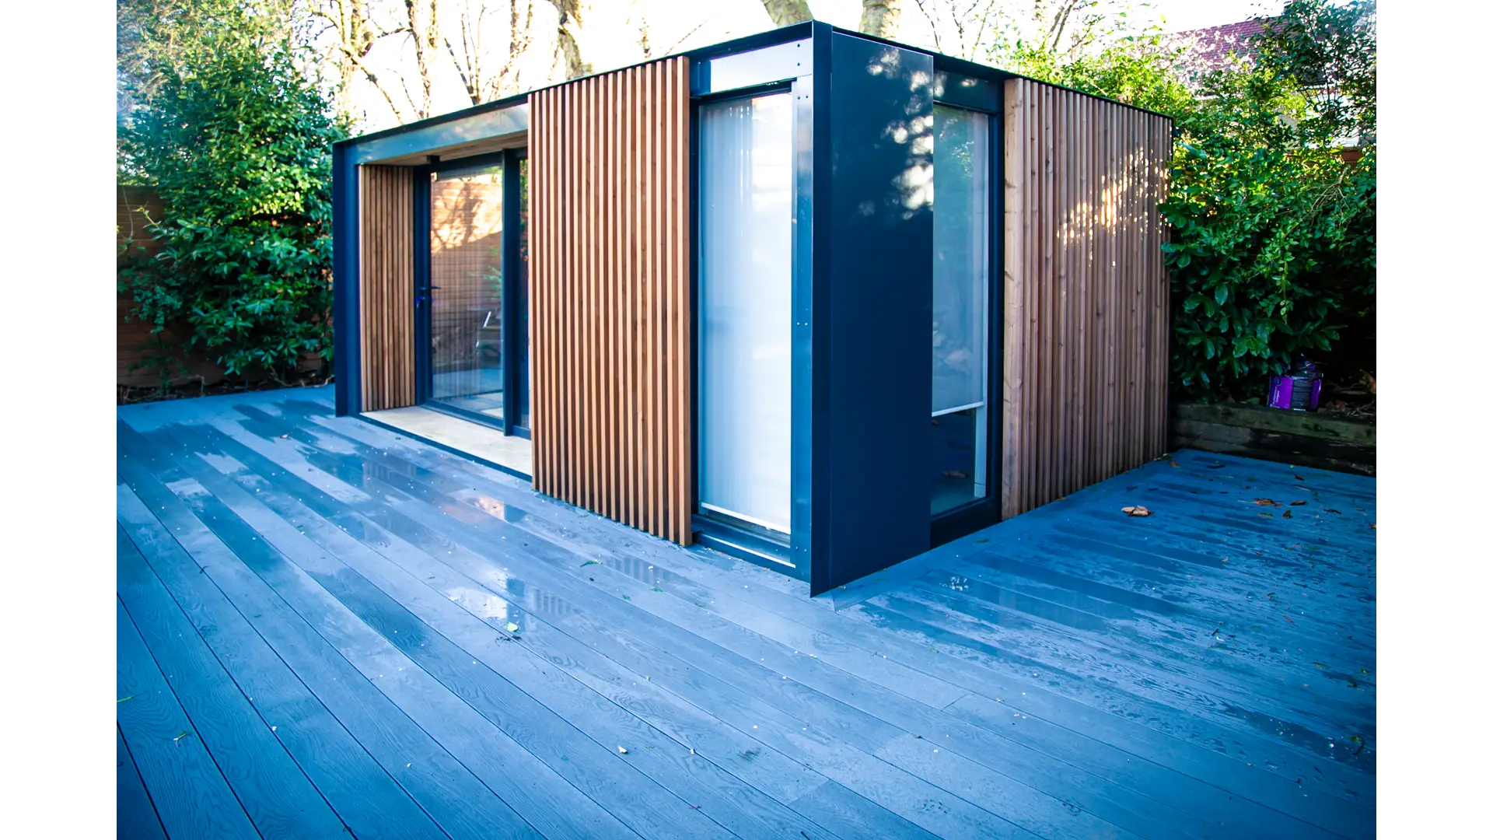
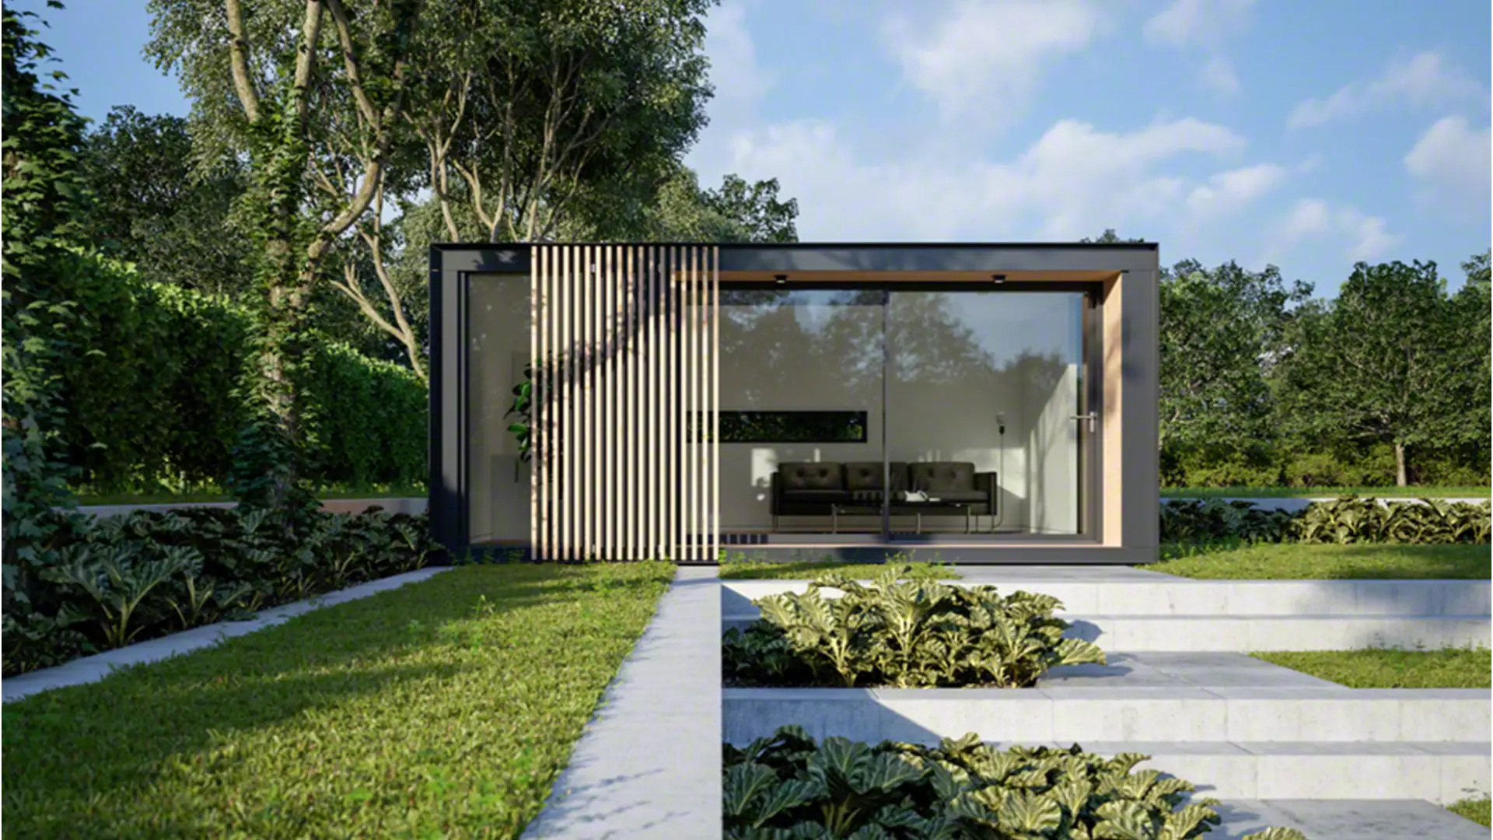
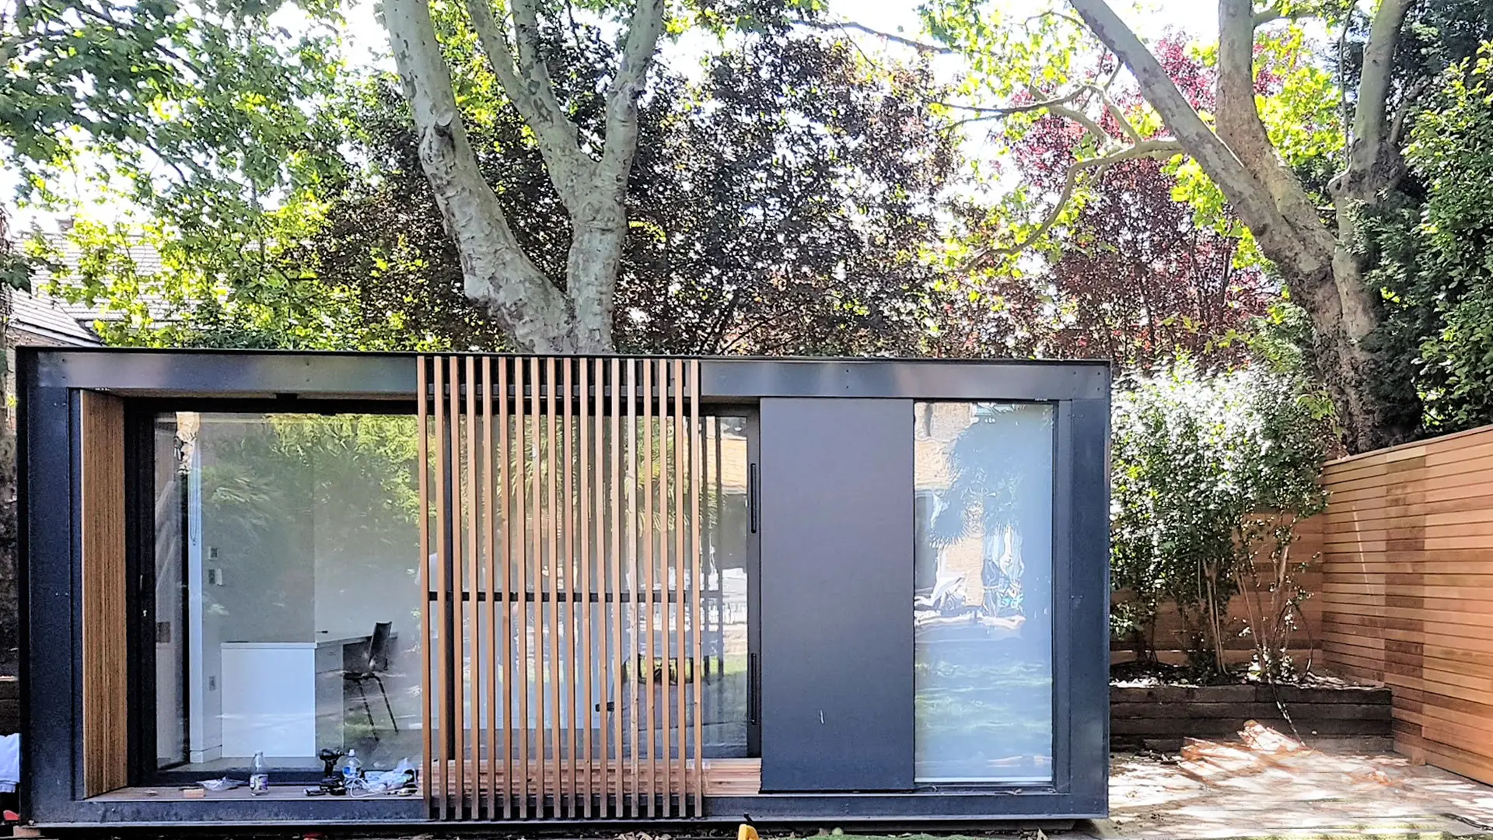
Set within a mature garden in North West London, this project required a sensitive, design-led approach to meet the planning requirements of the conservation area. Our team developed a discreet, timber-clad studio featuring a green roof and minimalist design, crafted to blend with its surroundings while offering a flexible work or creative space. Garden studio images provided courtesy of Pod Space.
A Modern Studio with Heritage Sensitivity
The client’s brief called for a compact but stylish building suitable for year-round use, without overpowering the garden’s character. We responded with a simple, low-profile form clad in warm-toned timber, with integrated lighting and a living sedum roof to soften the impact.
Key considerations included:
-
Careful use of natural materials appropriate to the conservation context
-
Green roofing to enhance ecology and reduce visibility
-
Building placement to maintain views and avoid impacting mature trees
Achieving Planning Permission in a Conservation Area
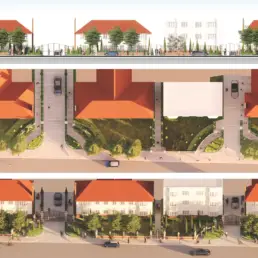
Our planning submission to Brent Council included a detailed site appraisal and visual analysis, supported by planting and layout plans tailored to the local conservation guidance. A strong design rationale and heritage statement meant that planning was granted without any objections or amendments.
Landscape Transformation
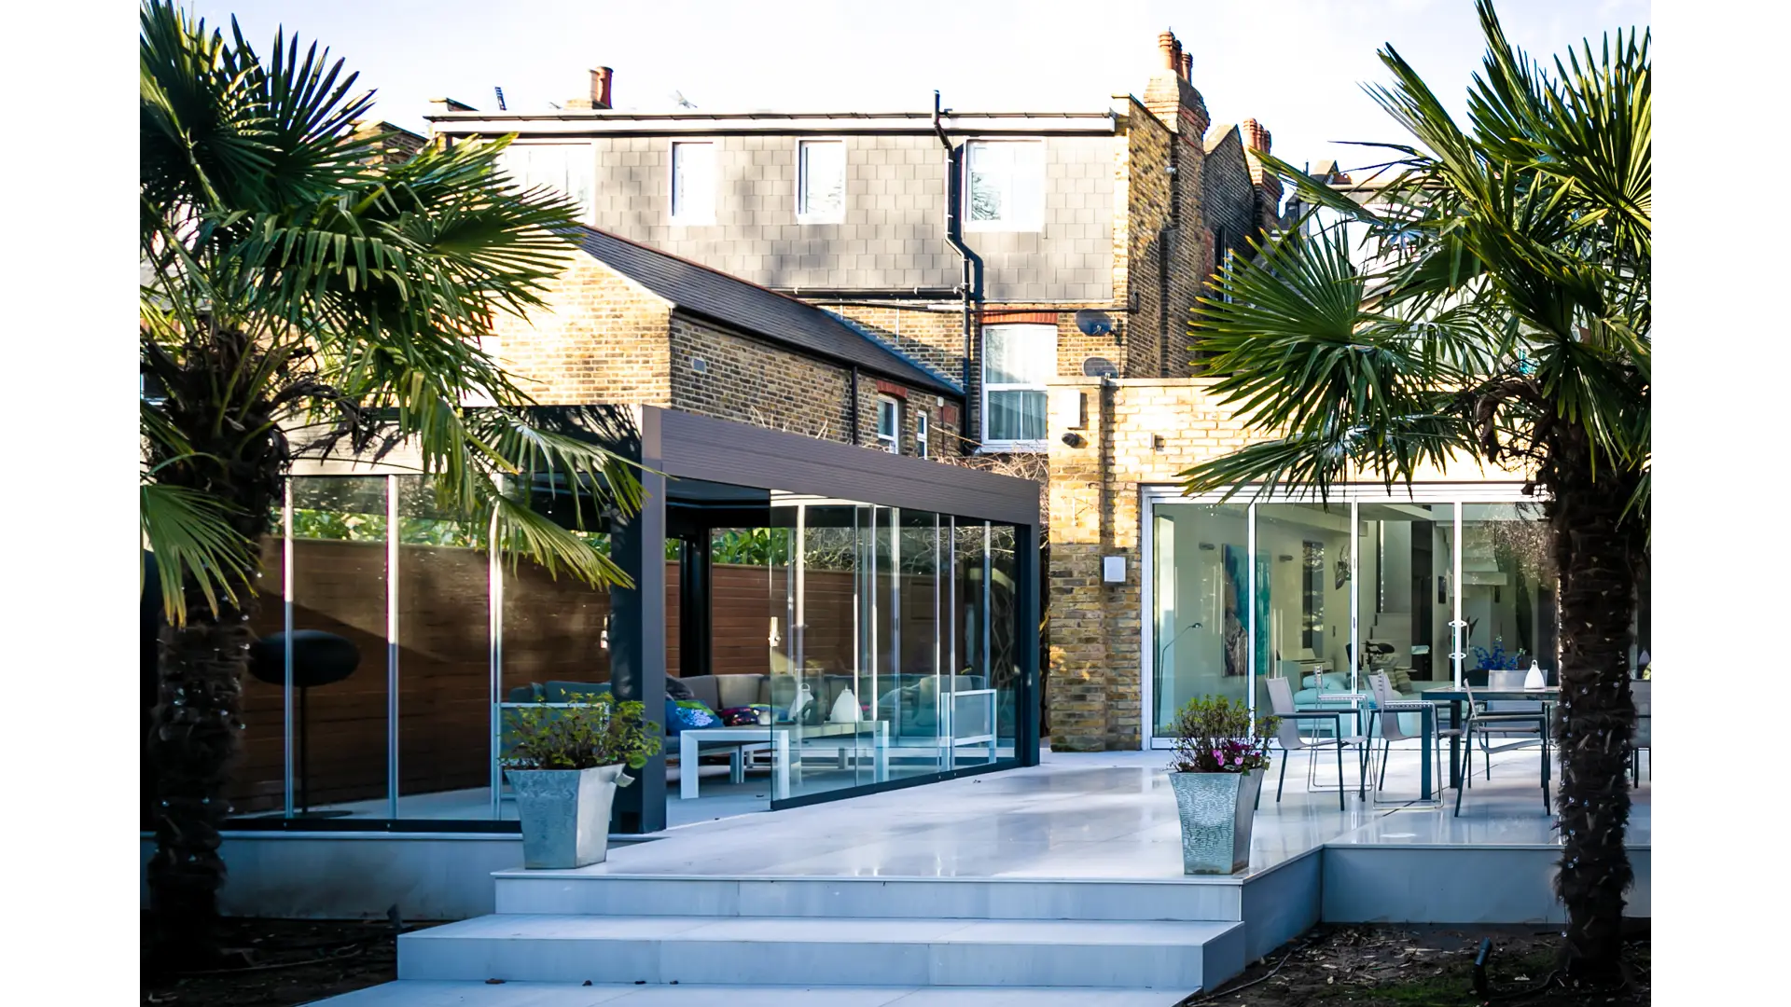
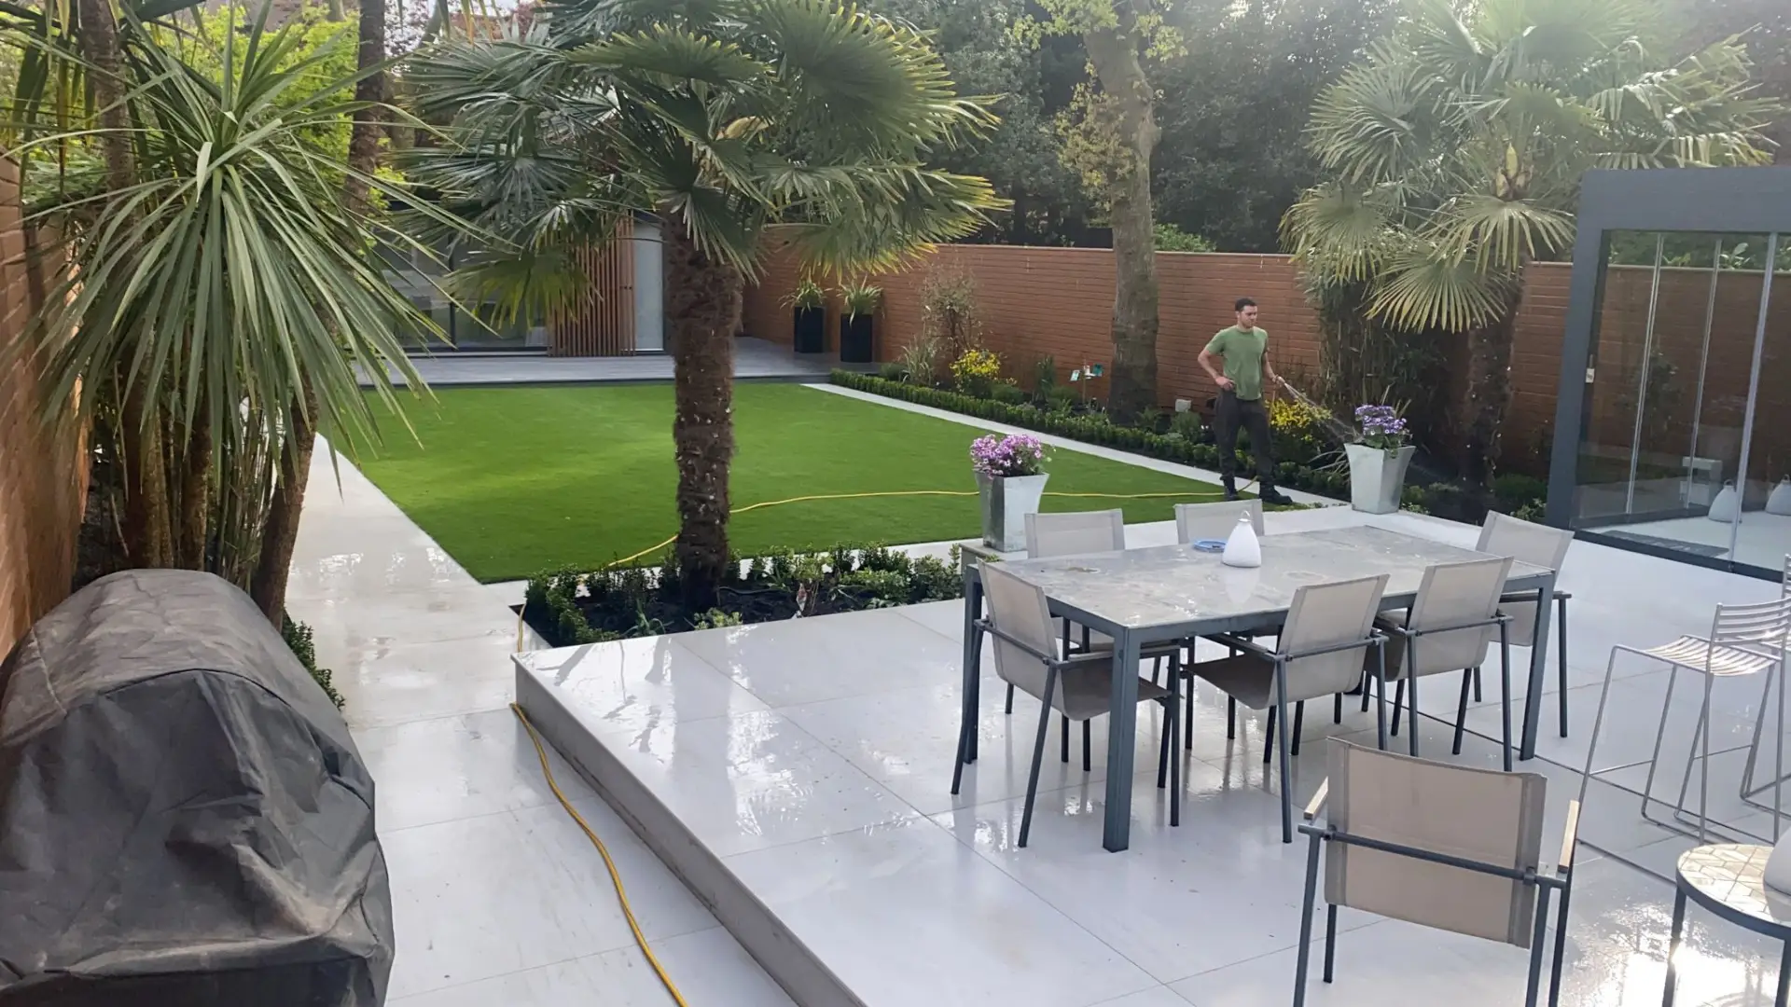
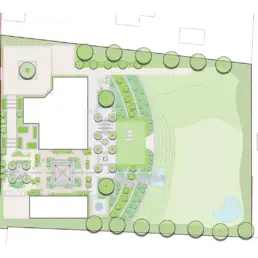
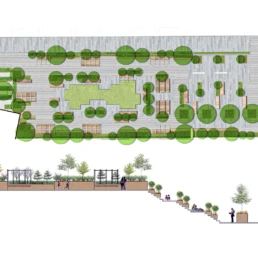
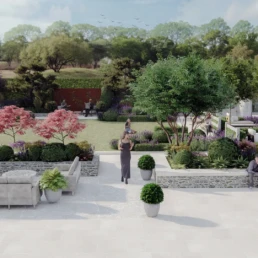
Following the installation of the garden studio, the rest of the garden was reimagined to create a more cohesive layout. Our design improved the connection between the house and the new structure, with defined areas for different uses.
Key elements included:
-
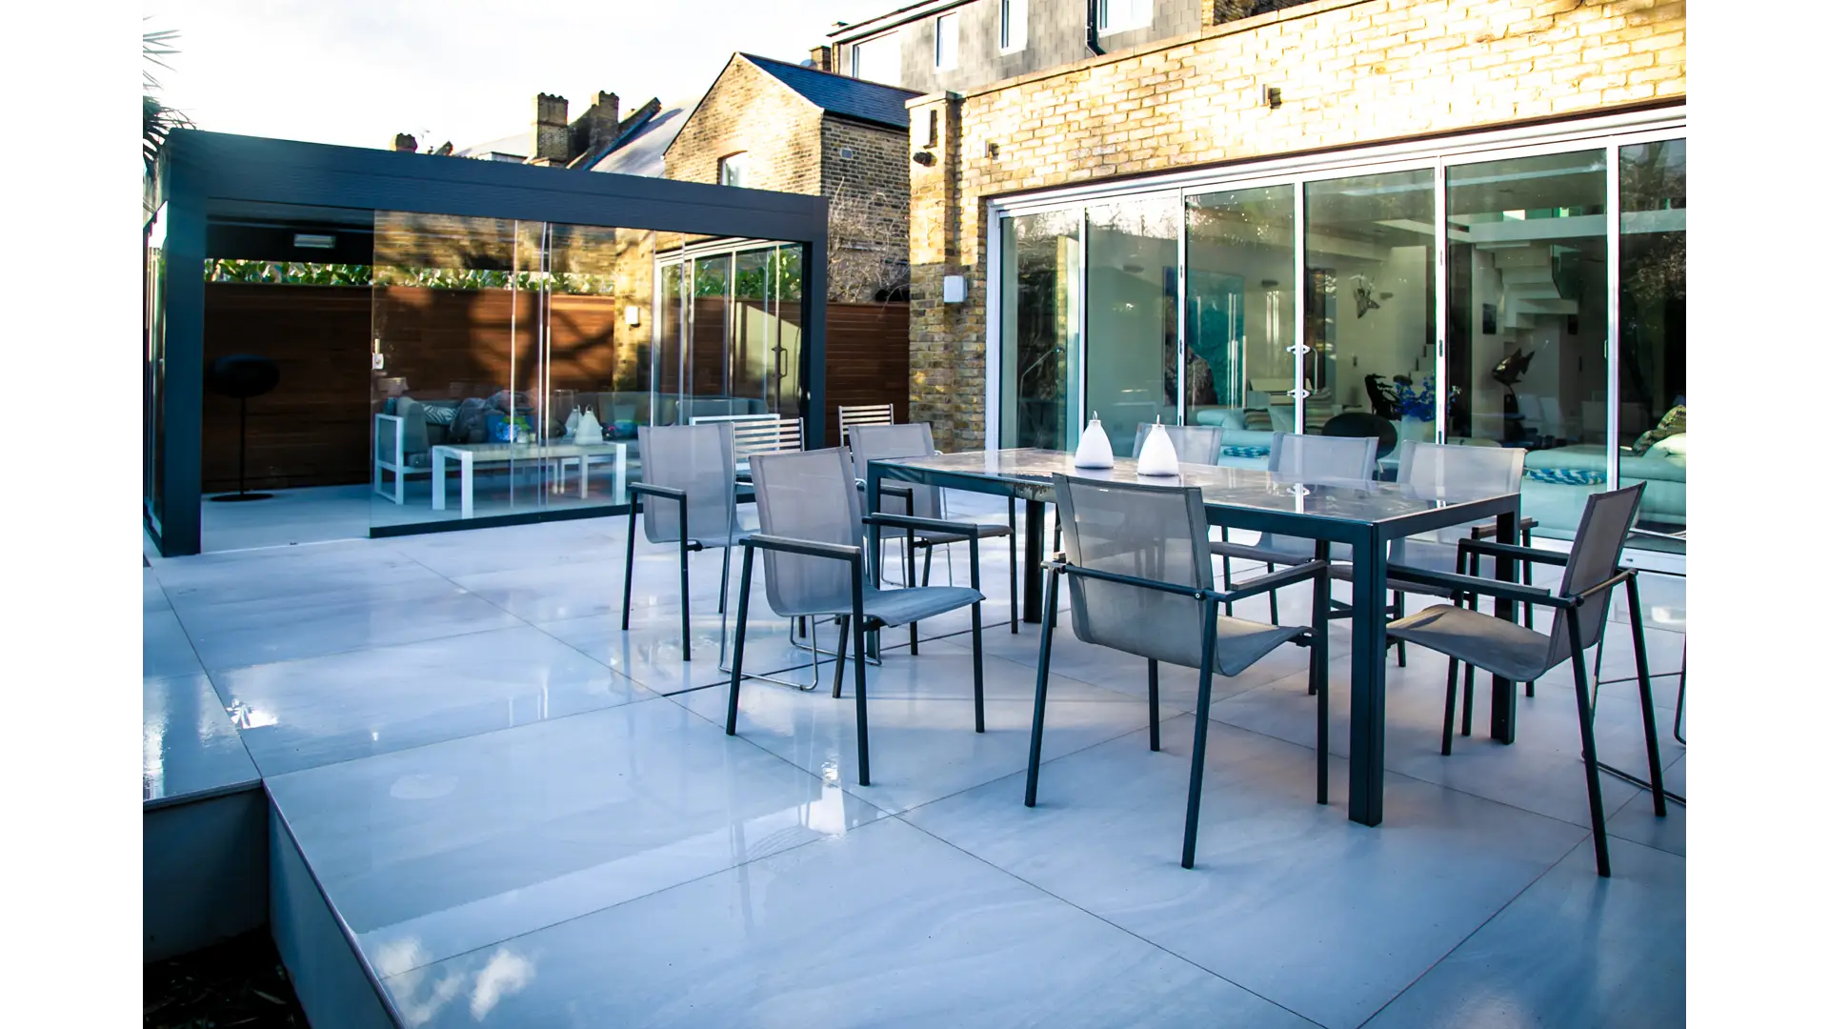
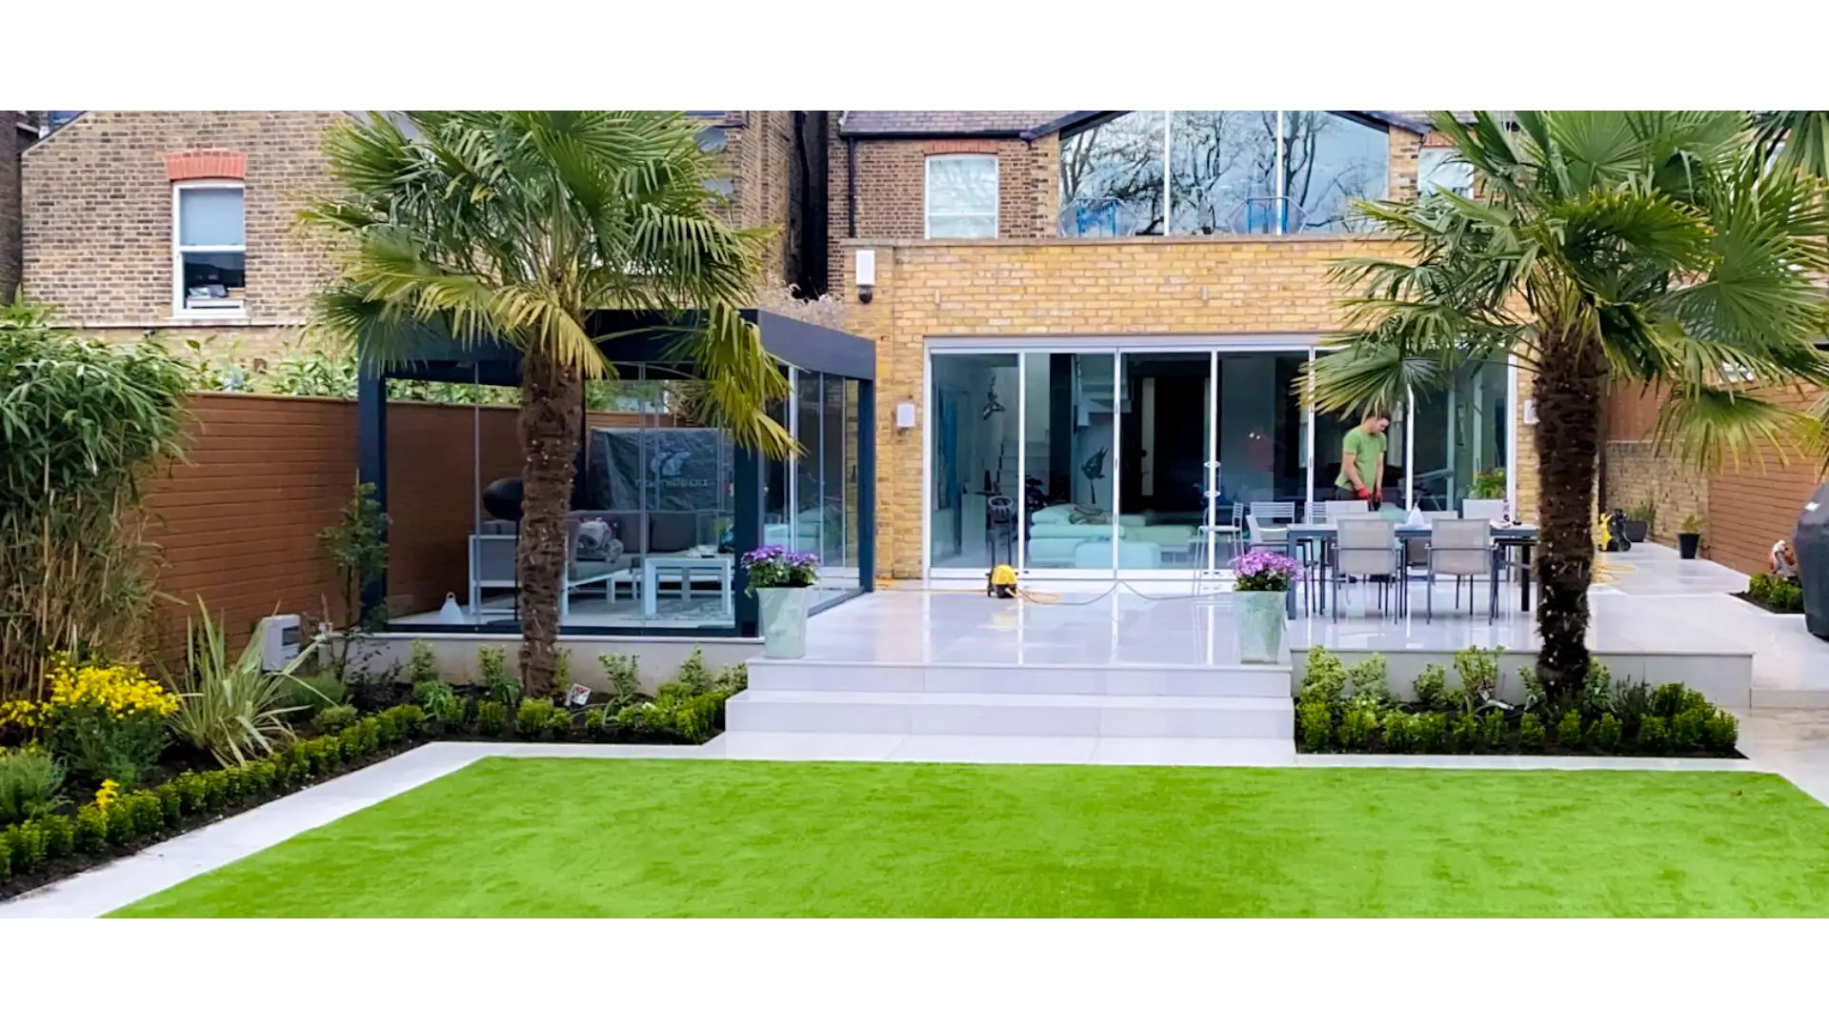
Sleek, large-format porcelain paving supplied by Porcelanosa for a crisp, modern finish
-
Composite decking by Millboard, installed over a robust aluminium sub-frame for durability and ease of maintenance
-
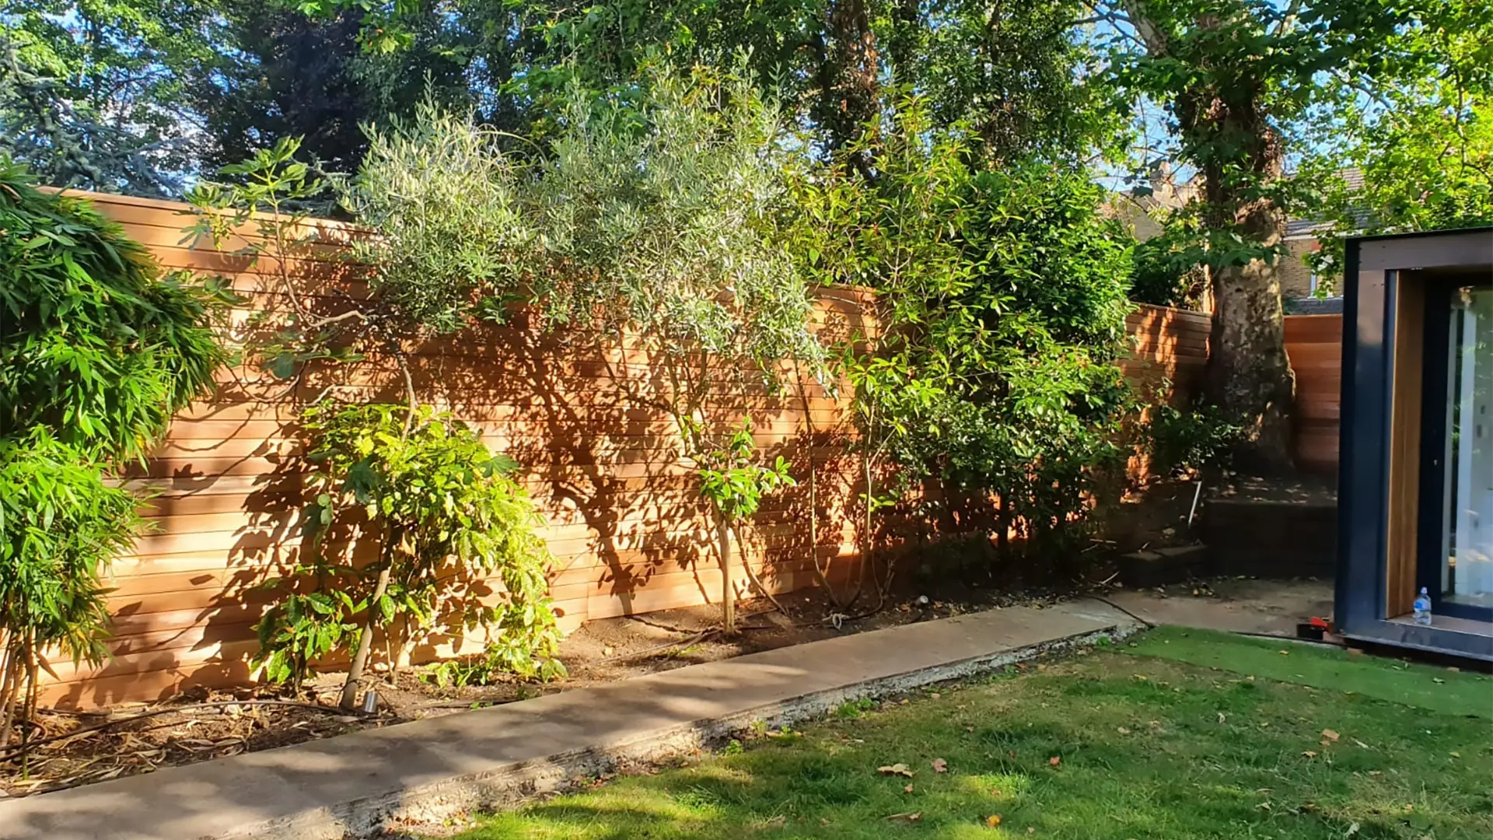
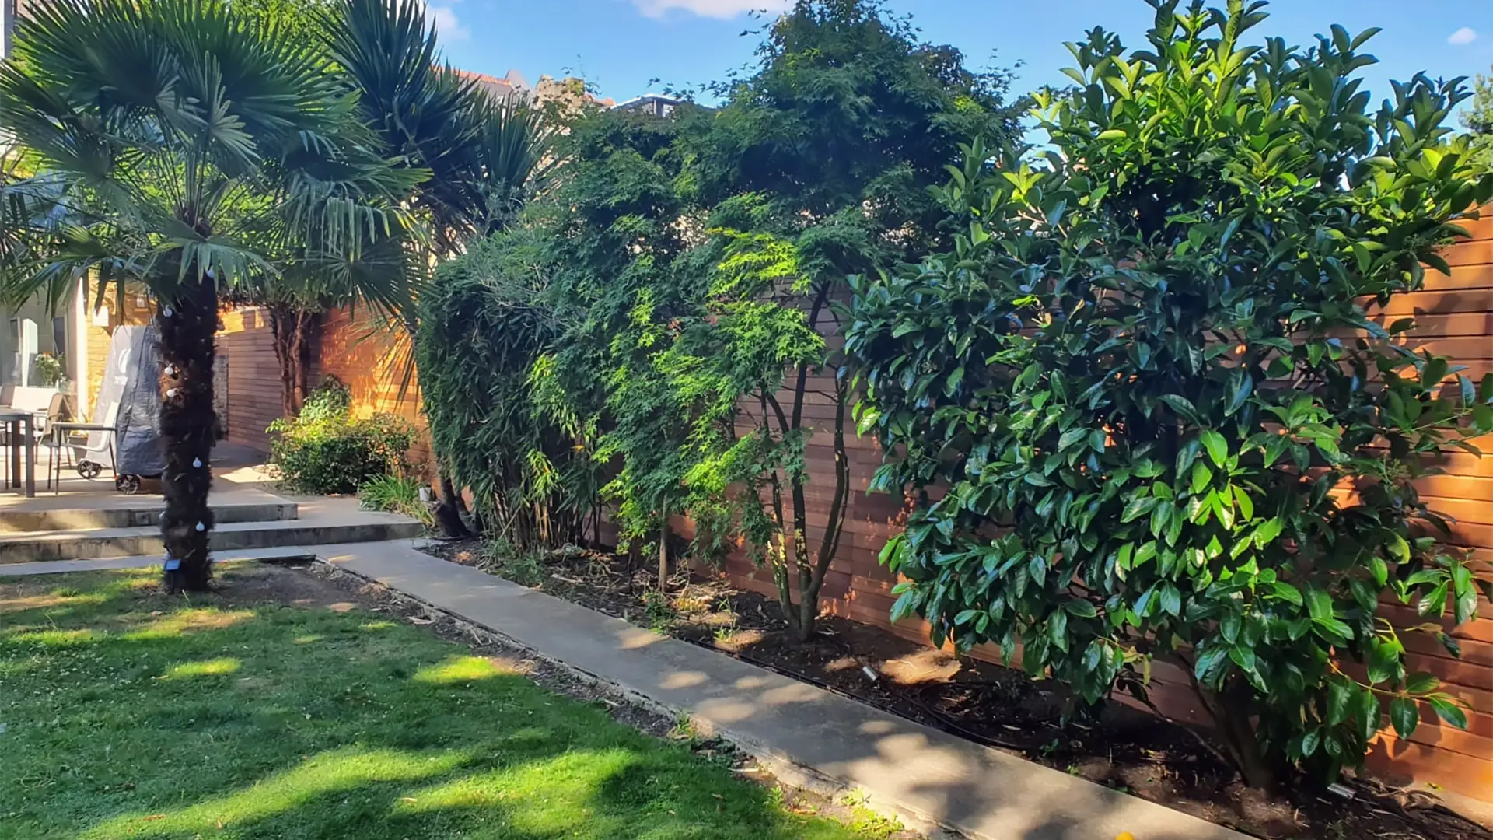
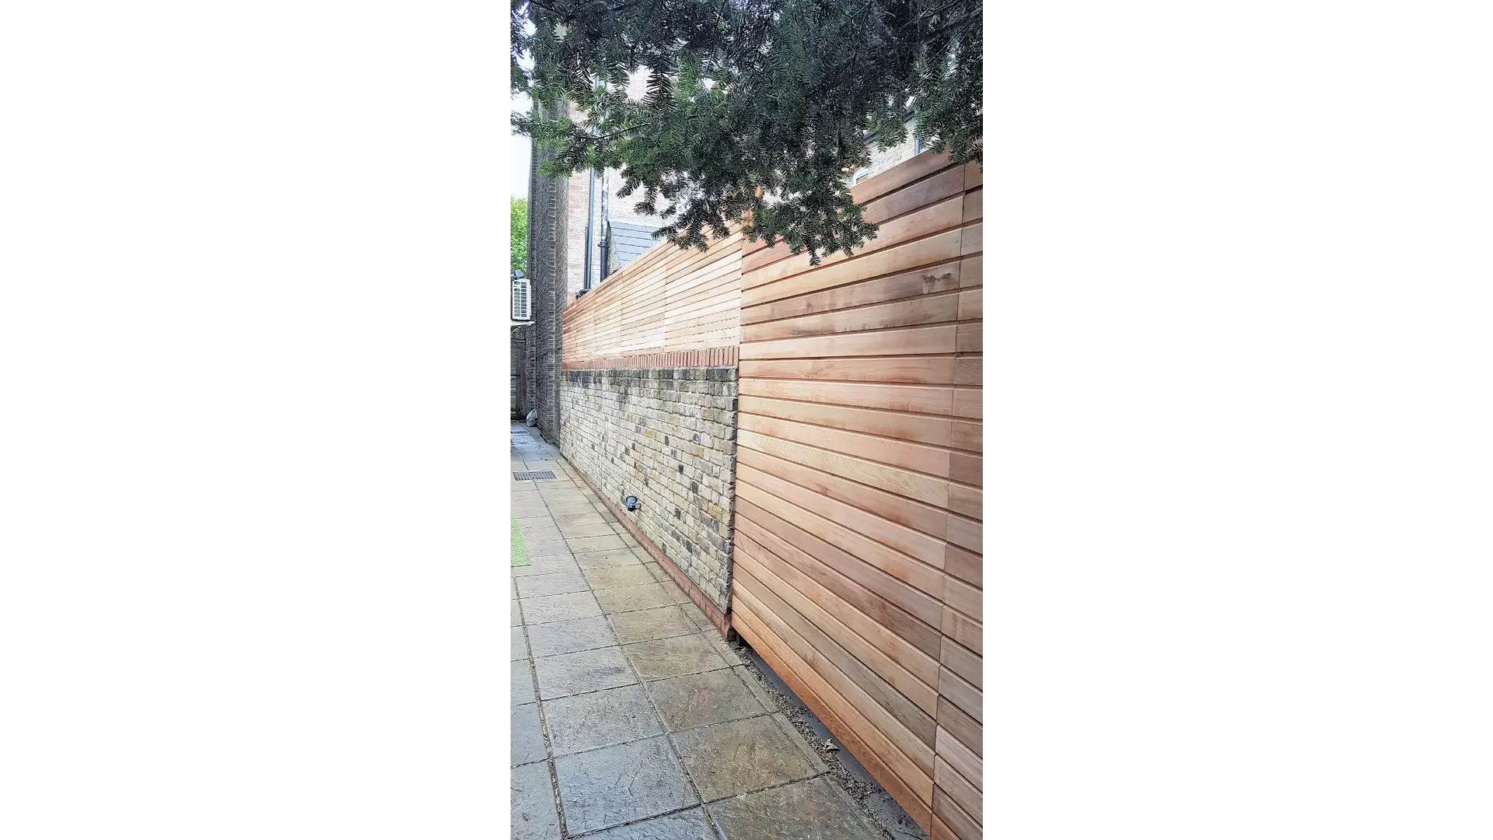
Cedar batten fencing from Contemporary Fencing, providing a warm, consistent boundary with a clean architectural look
-
Planting design featuring layered, shade-tolerant species from Euro Plants, adding texture, colour, and seasonal interest
-
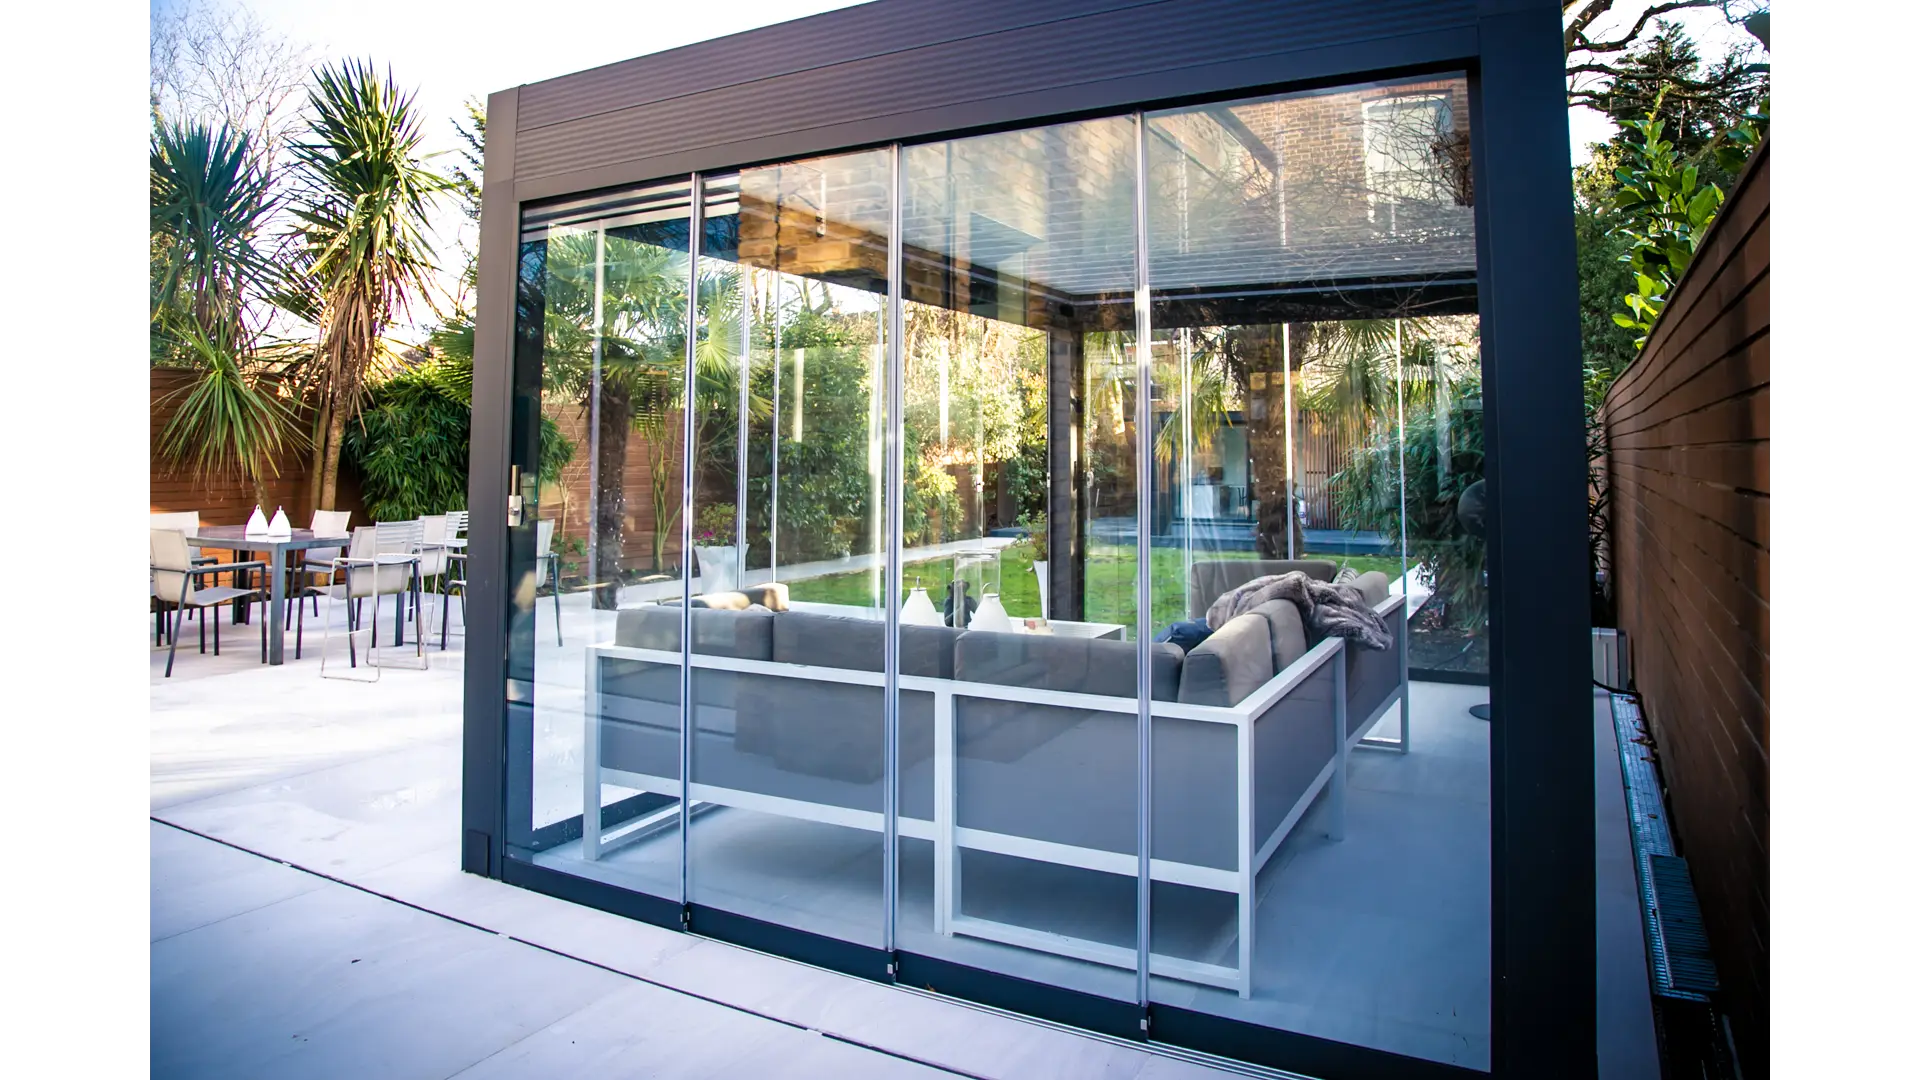
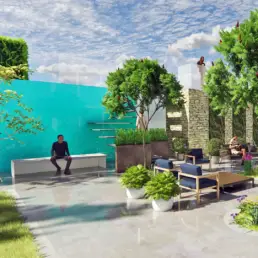
A fully glazed Lanai Outdoor building installed on the patio with sliding doors and integrated heating, offering a sheltered space for relaxing or entertaining in all seasons
-
Subtle LED lighting and permeable drainage solutions to ensure year-round usability and environmental sensitivity
The garden is now a flexible, refined space that invites use throughout the seasons—whether for work, entertaining, or quiet relaxation.
Why Choose Concept Landscape Architects?
Led by Steven Kingsley, our studio brings specialist expertise in designing gardens and outbuildings in sensitive urban areas like Cricklewood NW2. We work closely with clients and planning authorities to deliver creative yet policy-compliant outcomes. Whether you’re seeking approval for a garden room or rethinking your entire landscape, we offer a collaborative and design-focused process.
Project Overview
-
Timber-clad garden studio with green roof
-
Full planning approval in a conservation setting
-
Bespoke landscaping with premium materials
-
Glazed outdoor building for year-round use
-
Seamless flow between indoor and outdoor areas
Planning a Garden Studio in Brent or Greater London?
If you’re considering a garden building or landscape redesign in North London, we’d love to help. Get in touch with Concept Landscape Architects for an initial consultation.
Client / TypePrivate ResidentialSizeMediumAreaCricklewood NW2Work Full Design, Planning, Project Management
Share
Our Work



Contact Us