

Docklands Roof Terrace & Courtyard Garden
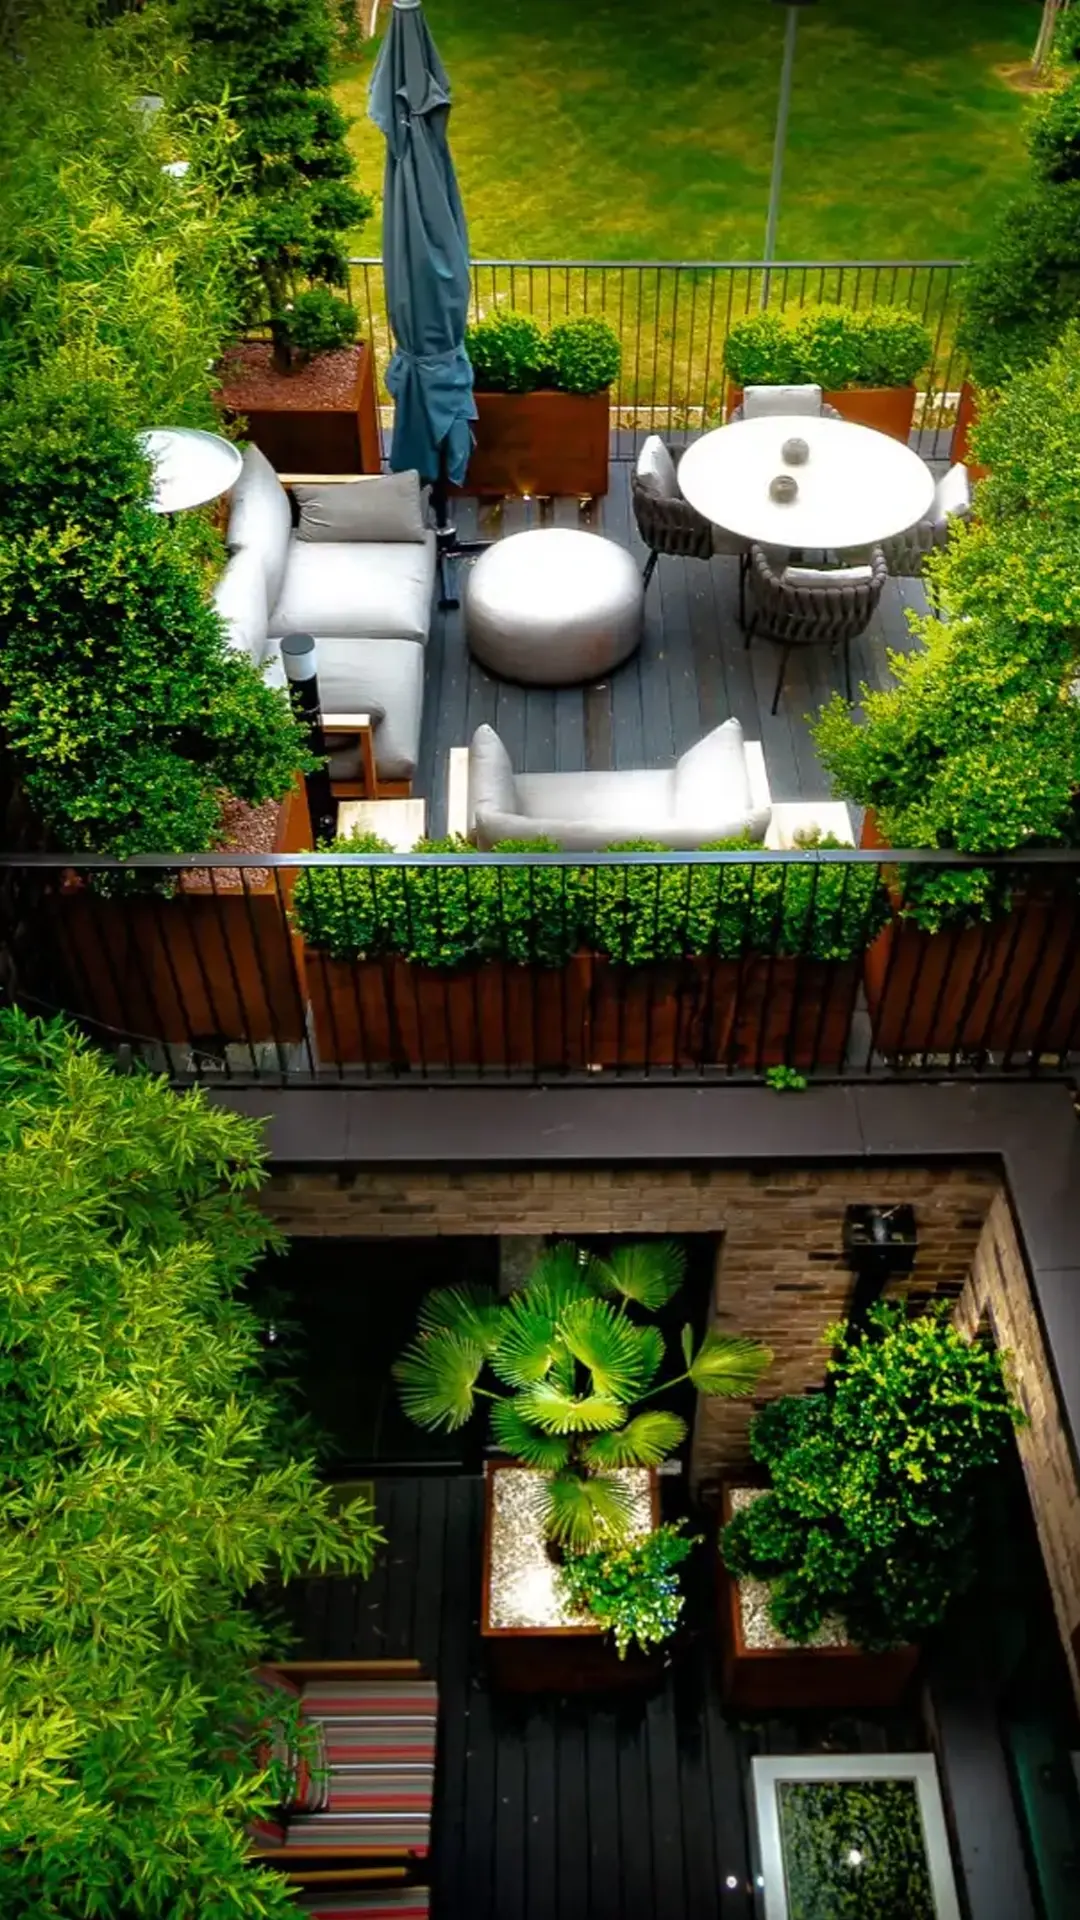
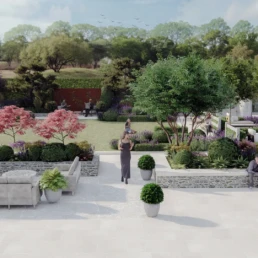
A sleek, multi-level garden for a contemporary Docklands home, linking a lower courtyard with an upper roof terrace. The minimalist scheme features Corten steel planters with Buxus and Bamboo, sculptural cloud-pruned pines, a cube water feature, and refined lighting and furniture—creating a calm, stylish extension of the living space.
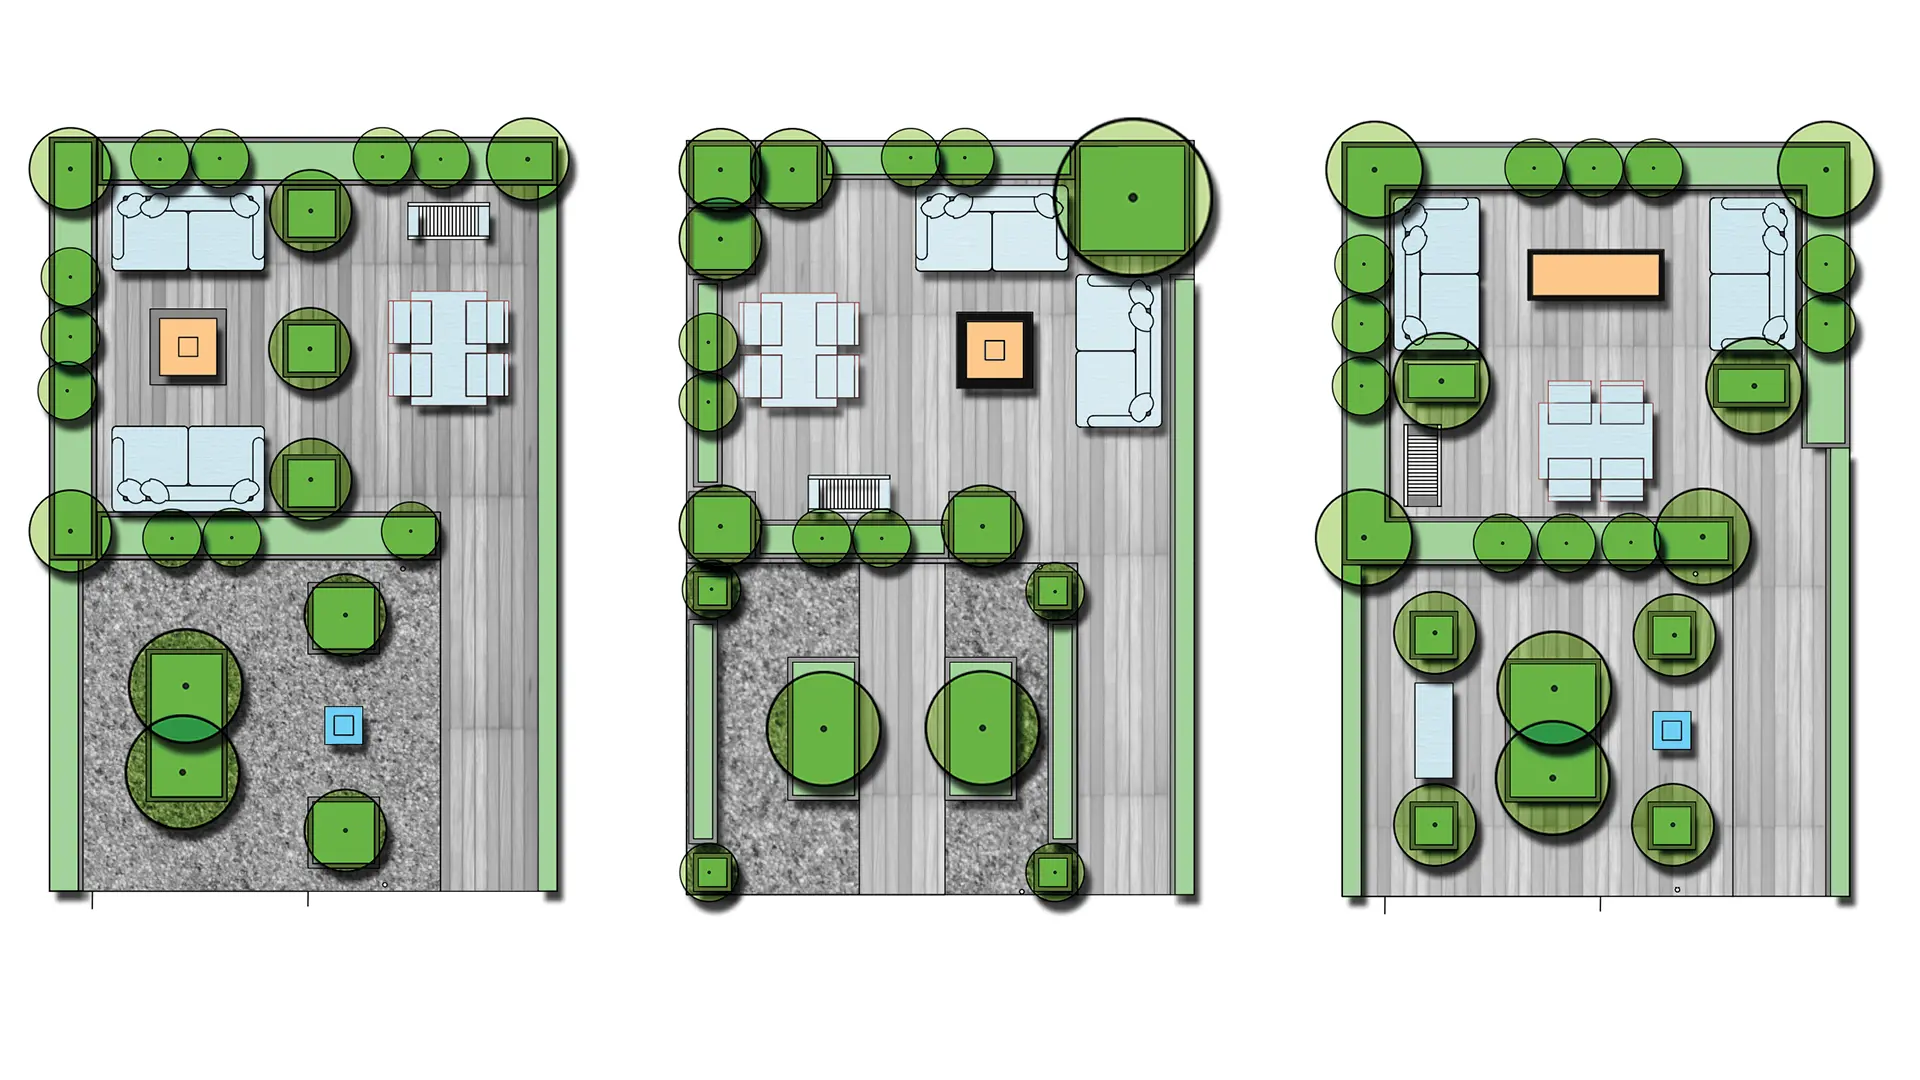
A contemporary landscape design for a newly built home in the heart of the Docklands, this scheme seamlessly connects a lower courtyard garden with an elevated roof terrace, creating a calm and refined outdoor sanctuary across two levels, known as the Docklands Roof Terrace & Courtyard Garden.
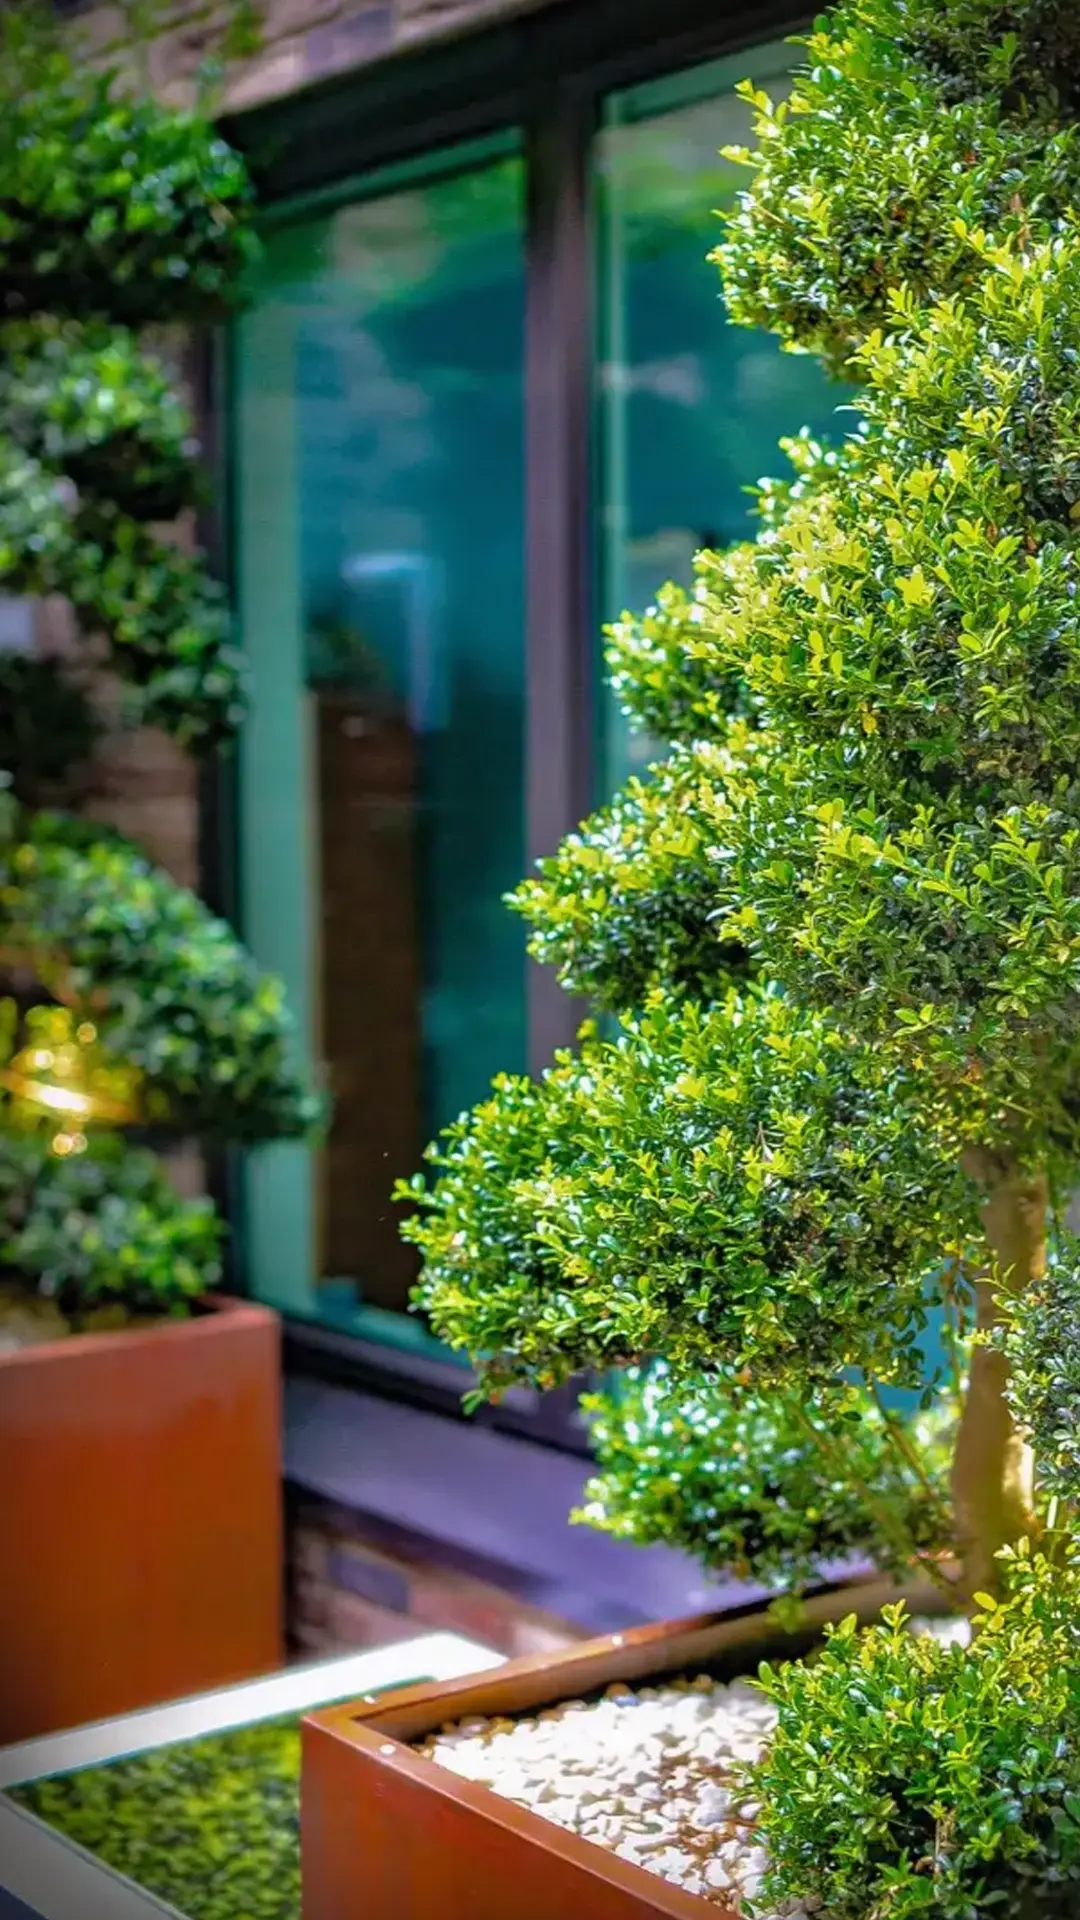
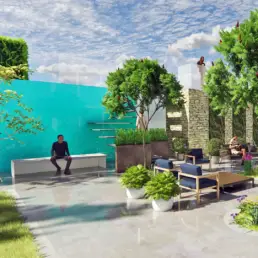
The design follows a minimalist approach with a restrained material and planting palette, tailored to reflect the modern architecture and urban surroundings. Corten steel planters, filled with clipped Buxus topiary and upright Bamboo, introduce structure and texture while softening the space. Sculptural cloud-pruned pines are the focal point of the scheme, providing visual drama and year-round interest both above and below.
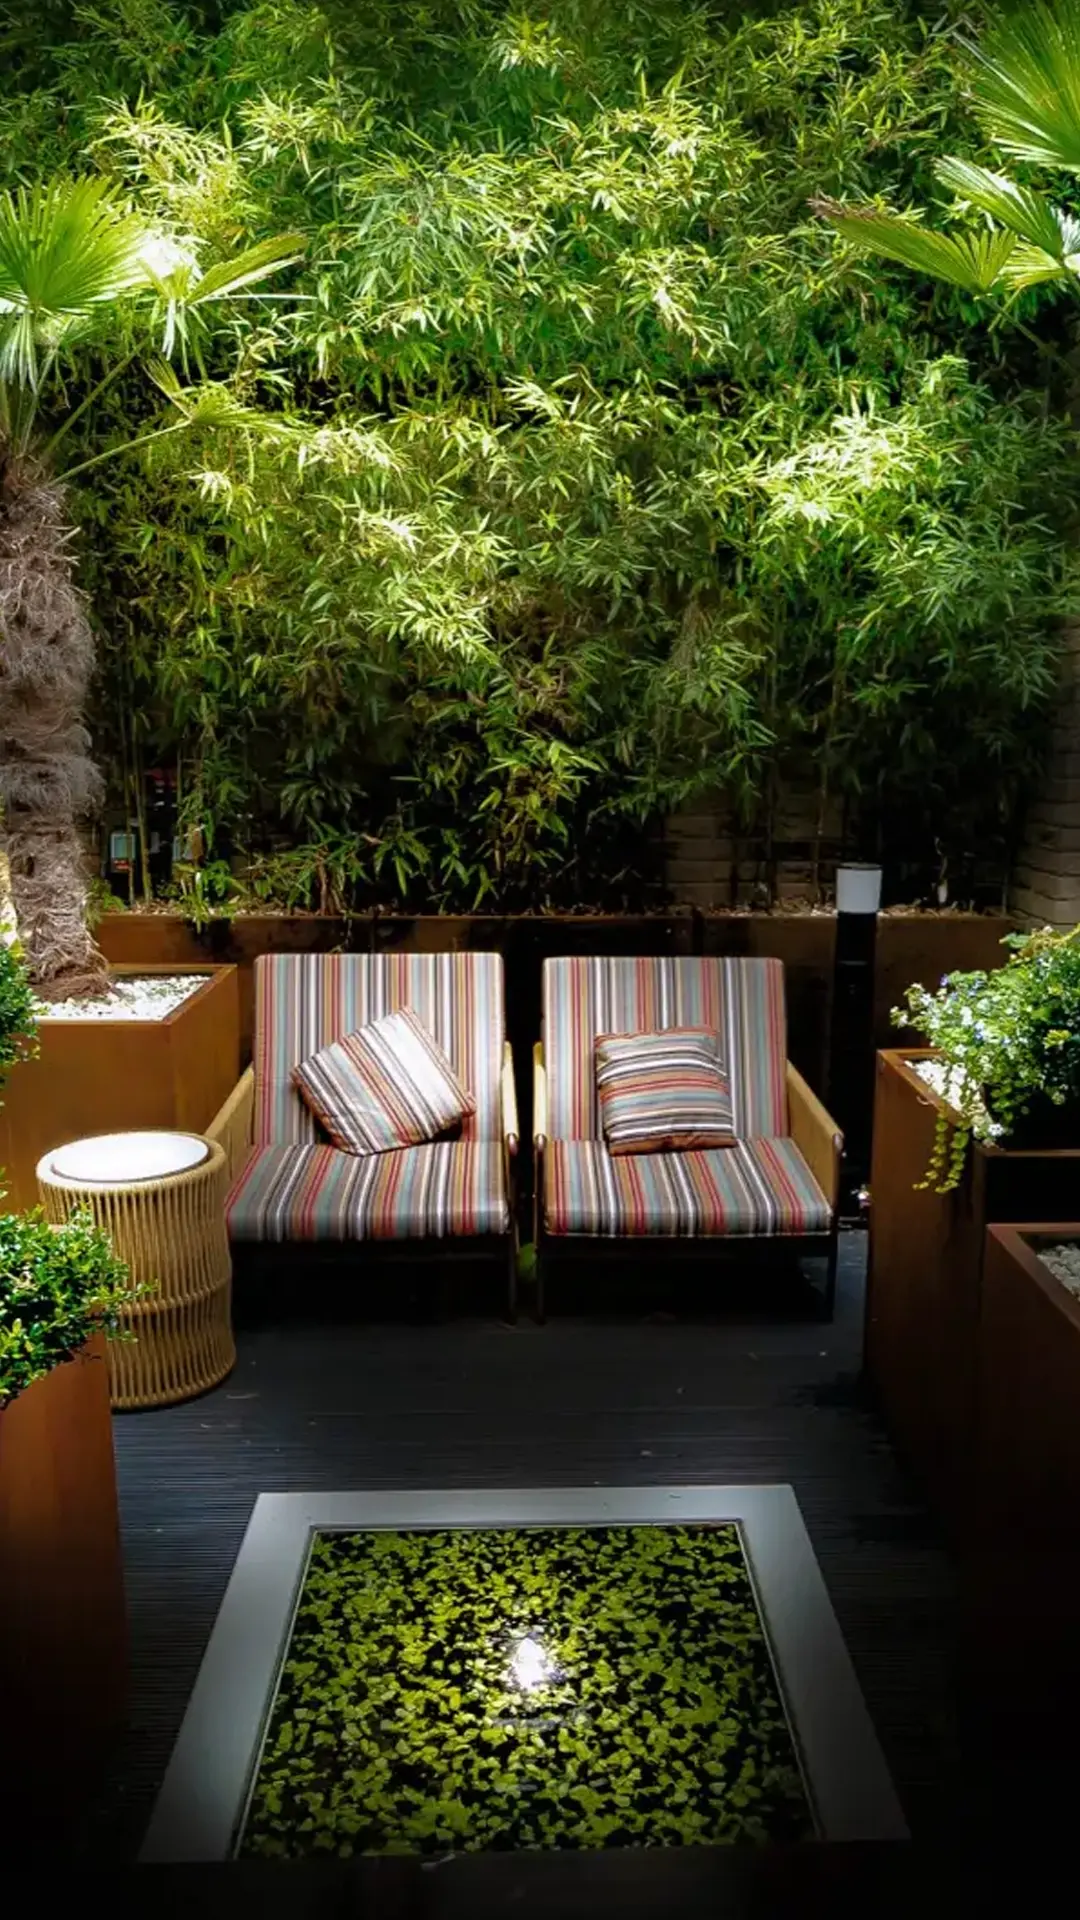
On the lower level, a sleek, cube-style water feature introduces movement and sound, transforming the courtyard into a serene and contemplative retreat. Carefully selected outdoor lighting enhances the atmosphere after dark, while high-quality, low-profile outdoor furniture provides comfort without compromising the clean lines of the layout.
This garden is a successful fusion of form and function—elegant, low-maintenance, and designed as a truly usable extension of the living space.
Client / TypePrivateSizeSmallAreaDocklandsWork Full Design and Project Managment
Share
Our Work



Contact Us